









Address
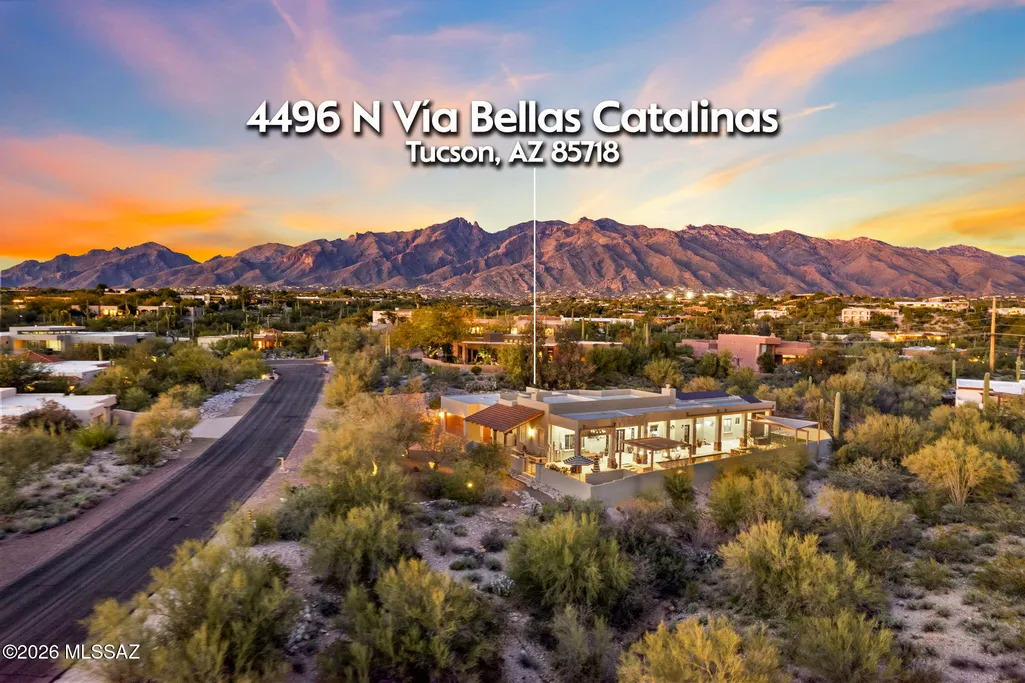
4496 N Via Bellas Catalinas, Tucson, AZ
Price
$ 1,700,000
Property Attributes
- ID#22602635
- TypeSingle Family
- Listing Status Active
- CountyPima
- CityTucson
- AreaNorth
- NeighborhoodBellas Catalinas Estates (1-93)
- Zip85718
- StyleContemporary
- Year Built2006
- Taxes$ 11662
- Price$ 1,700,000
- Bedrooms5
- Full Bathrooms5
- Half Bathrooms1
- Sqr Footage4126
- Lot Size0.69 Acres
Data Source:
Multiple Listing Service of Southern Arizona
Property Description
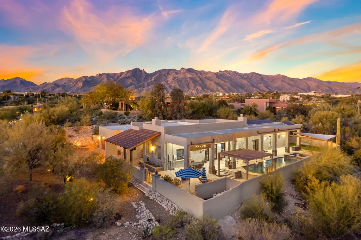
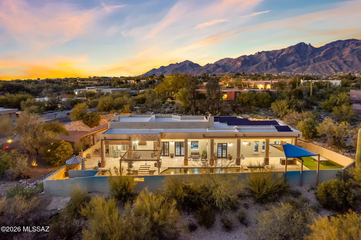
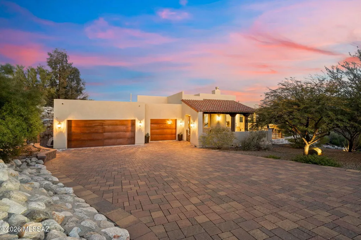
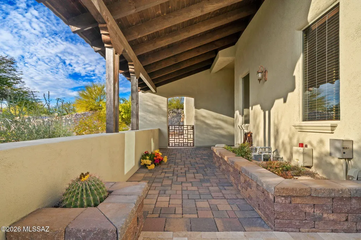
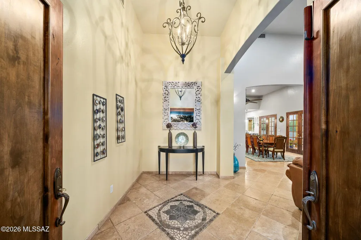
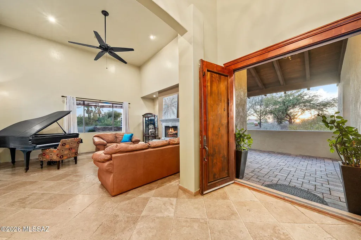
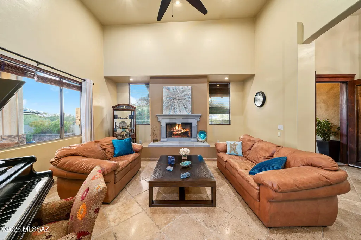
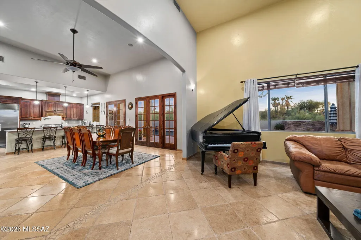
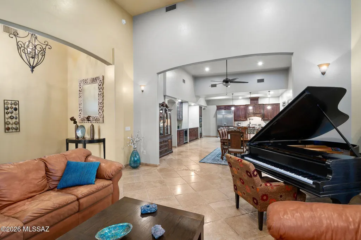
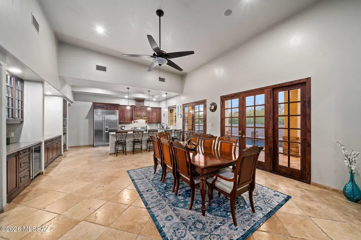
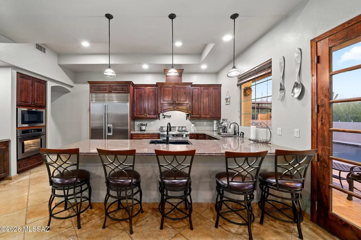
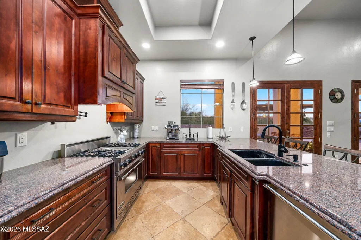
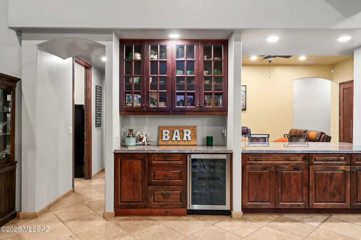
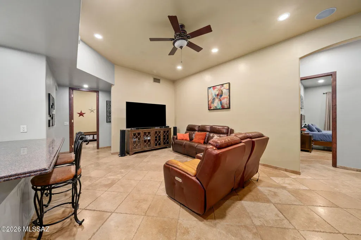
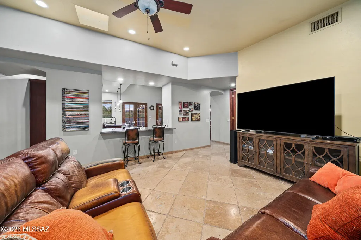
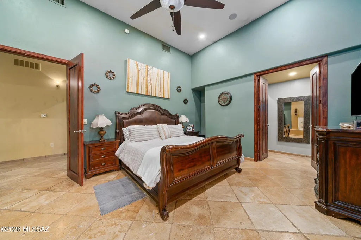
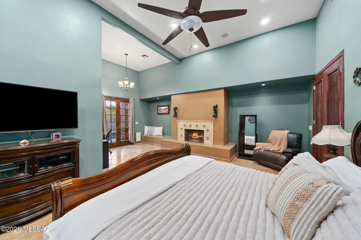
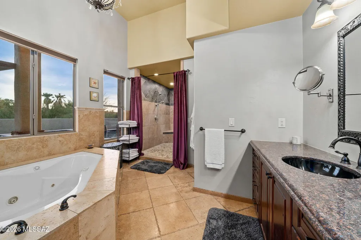
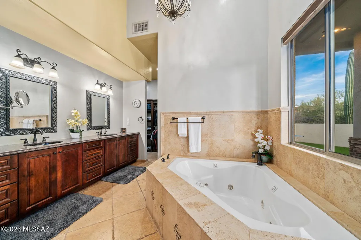
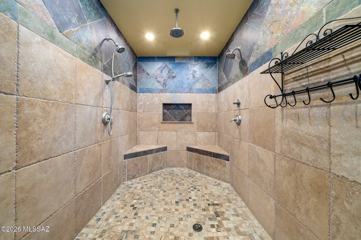
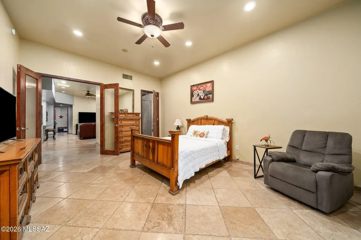
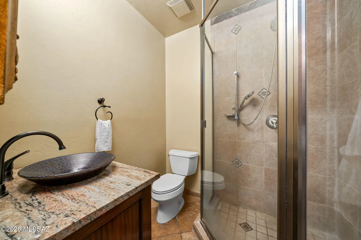
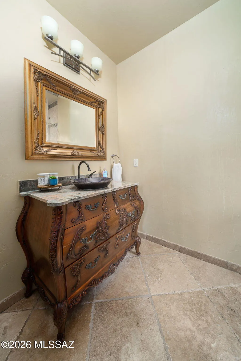
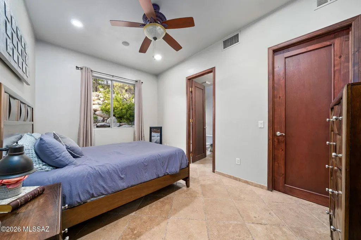
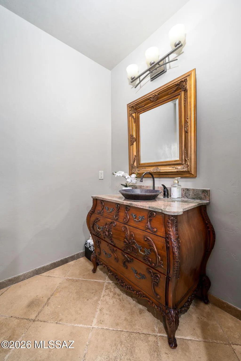
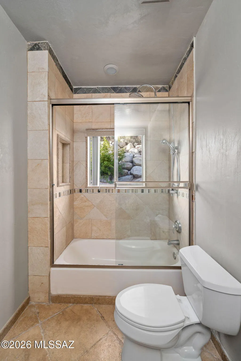
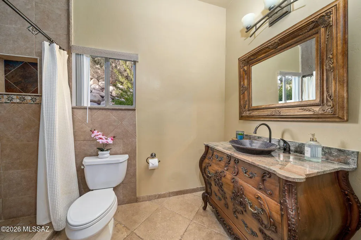
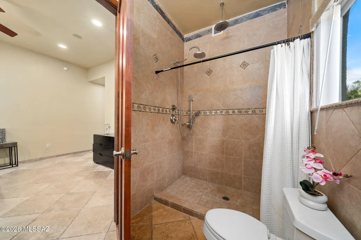
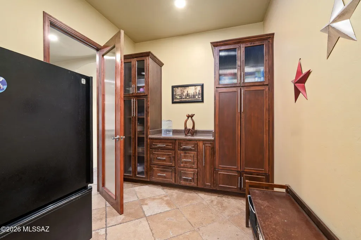
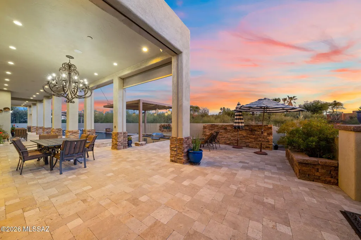
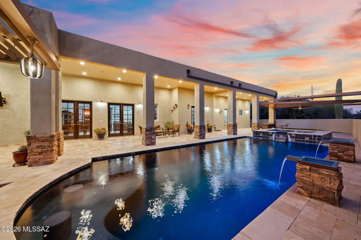
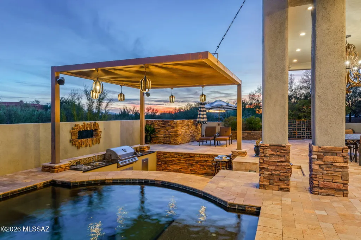
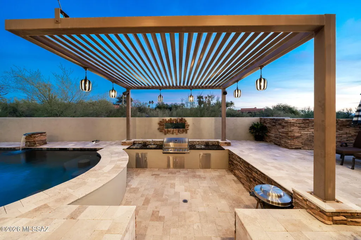
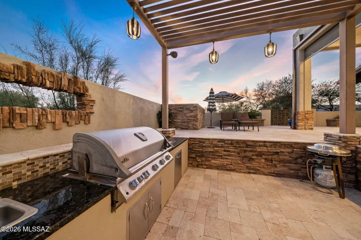
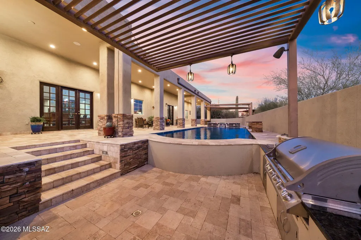
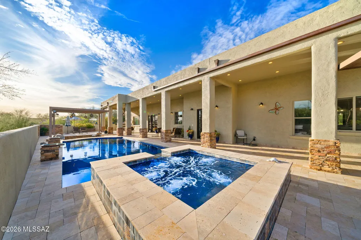
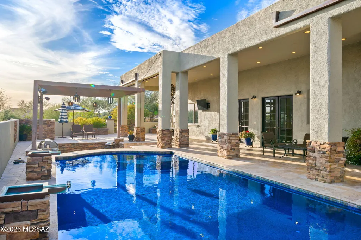
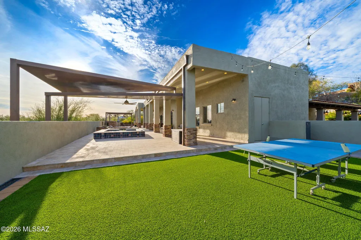
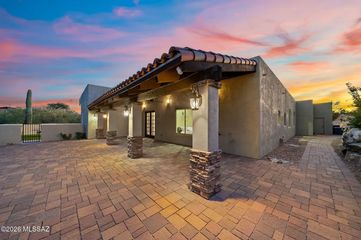
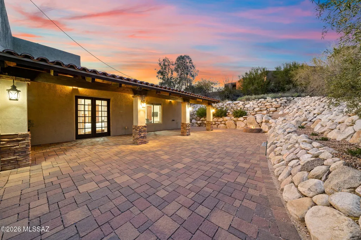
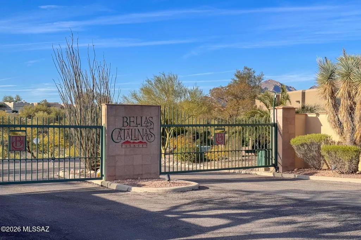
Welcome to Bellas Catalinas, an exceptional estate nestled within a private, gated Foothills community, offering over 4,100 square feet of refined living space and a rare combination of luxury, comfort, and energy efficiency. Through the grand double-door entry, soaring ceilings, designer lighting, and elegant chiseled-edge travertine flooring set the tone throughout the home. The residence features 5 oversized bedrooms and 5.5 bathrooms, including 5 ensuite bedrooms, ideal for family living and hosting guests. Expansive living areas anchor the home, highlighted by a dramatic living room with fireplace. The gourmet kitchen is designed for both form and function, featuring Viking and Sub-Zero appliances, pot filler, prep sink, wine refrigerator, and generous workspace. The owner's suite is a private retreat with its own fireplace, oversized walk-in closet, and a spa-inspired bath offering a luxury walk-in shower with dual heads, jetted soaking tub, and dual vanity. The backyard delivers true resort-style living: a pool and spa with swim-up bar, steel pergola, sunken outdoor kitchen, and custom travertine hardscape. An extended covered patio with chandelier, surround sound, and TV lounge creates an ideal year-round entertainment space. A second private patio and lush artificial turf area complete the setting. Additional highlights include a three-car extended-length garage with abundant storage, mudroom, and laundry room with sink. A significant value feature is the 36-panel solar system that is fully owned - not leased - providing substantial long-term energy savings. If you are ready to add a touch of class to your life, please call today to schedule a private tour or to ask any questions about this magnificent home.
General Features
| Living Area | 4126 |
|---|---|
| Heating | Zoned,Electric,Propane |
| Cooling | Central Air,Zoned,Ceiling Fans |
| Utilities | Sewer Connected,Phone Connected |
| Roof | Built-Up - Reflect,Tile |
| Appliances | Convection Oven,Dishwasher,Exhaust Fan,Gas Range,Microwave,Prep Sink,Refrigerator |
| Zoning | Pima County - CR1 |
| HOA Fee | 97 |
| Garage Spaces | 3 |
| Association Fee Includes | Common Area Maint,Gated Community,Street Maint |
| Patio/Porch Features | Paver,Ramada,Covered,Patio |
| Architectural Style | Contemporary |
| Pool Features | Conventional,Heated |
| Security Features | Alarm Installed,Smoke Detector(s) |
| Construction Materials | Frame - Stucco |
| Year Built | 2006 |
| View | Mountain(s),Sunrise,Sunset,Panoramic |
| Township | 13 |
| Levels | One |
| Property Subtype | Single Family Residence |
| Tax Year | 2025 |
| Parcel Number | 108-26-1270 |
| Community Features | Paved Street,Gated |
| Accessibility | Wide Hallways,Door Levers,Accessible Entrance,Wide Doorways |
| Assoc Fee Paid Per | Annually |
| County | Pima |
| Property Type | Residential |
| HOA | true |
| Attached Garage | true |
| Subdivision Name | Bellas Catalinas Estates (1-93) |
| Facing Direction | West |
| Garage Y/N | No |
| Green Energy Generation | Solar |
| Other Structures | Outdoor Kitchen |
| Full Baths | 5 |
| Status | Active |
| Directions | River and Alvernon north to Via Entrada Hermosa, through gate make a right at Via Bellas Catalinas to address. |
| High School | Catalina |
| City | Tucson |
| Disclosures | Seller Prop Disclosure,Insurance Claims History Report |
| High School District | TUSD |
| MLS Area | North |
| Lot Size Units | Acres |
| Lot Size Square Feet | 30100 |
| Carport Y/N | No |
| Spa Features | Conventional |
| Elementary School | Davidson |
| Land Lease Y/N | No |
| Tax Annual Amount | 11662.94 |
| Middle/Junior High School | Doolen |
| Lease Renewal Y/N | No |
| MLS Area Minor | North |
| Additional Parcels Y/N | No |
| Lease Considered Y/N | No |
| Rent Control Y/N | No |
| Standard Status | Active |
| MobileHomeRemainsYN | No |
| Legal Description | From Parcel:10826005K/Bellas Catalinas Estate Lot 15 |
| New Construction | None |
| Water Body Access Y/N | None |
Interior Features
| Interior Amenities | Sound System,High Ceilings,Walk-In Closet(s),Entrance Foyer,Cathedral Ceiling(s) |
|---|---|
| Flooring | Stone |
| Total Fireplaces | 2 |
| Fireplace Features | Primary Bedroom,Living Room,Gas |
| Basement (Y/N) | false |
| Air Conditioning Y/N | true |
| Heating Y/N | true |
| Fireplace Y/N | true |
| Half Baths | 1 |
| Laundry Features | Dryer,Washer,Sink,Laundry Room |
| Total Bedrooms | 5 |
| LivingAreaSource | Owner |
| Total Baths | 6 |
| Pantry | Walk-In |
Exterior Features
| Exterior Amenities | Built-in Barbecue,Courtyard |
|---|---|
| Fencing | Stucco Finish,Stone,Masonry |
| Parking Features | Electric Door Opener,Separate Storage Area |
| Lot Features | Adjacent to Wash,East/West Exposure,Subdivided,Decorative Gravel,Shrubs,Sprinkler/Drip,Sprinklers In Front |
| Water Source | Public |
| Lot Size Area | 0.69 |
| Spa | No |
| Building Area Total | 4126 |
| Lot Dimensions | 226 x 138 x 244 x 152 |
| Lot Size Acres | 0.69 |
| Road Surface Type | Paved |
| Lot Size Source | Assessor |
| Covered Spaces | 3 |
| Other Equipment | Satellite Dish |
| Crops Included Y/N | No |
| Road Responsibility | HOA |
| Horse Y/N | false |
| Irrigation Water Rights Y/N | No |
Amenities
- Foreclosure
- Views
- Short Sale
- New Construction
- Adult 55+
- Lease To Own
- No HOA Fees
- Furnished
- Primary On Main
- Air Conditioning
- Seller Finance
- Green
- Fixer Upper
- Horse
- Golf
- Fireplace
- Deck
- Garage
- Basement
- Pool
Property vs Single Family Average in 85718
Price
Taxes
Year Built

