














Address
5505 N Moccasin Trail, Tucson, AZ
Price
$ 550,000
Property Attributes
- ID#22610021
- TypeSingle Family
- Listing Status Active
- CountyPima
- CityTucson
- AreaNorth
- NeighborhoodTierra Santa (1-126)
- Zip85750
- StyleContemporary
- Year Built1992
- Taxes$ 3554
- Price$ 550,000
- Bedrooms4
- Full Bathrooms2
- Half Bathrooms1
- Sqr Footage2305
- Lot Size0.34 Acres
Data Source:
Multiple Listing Service of Southern Arizona
Property Description
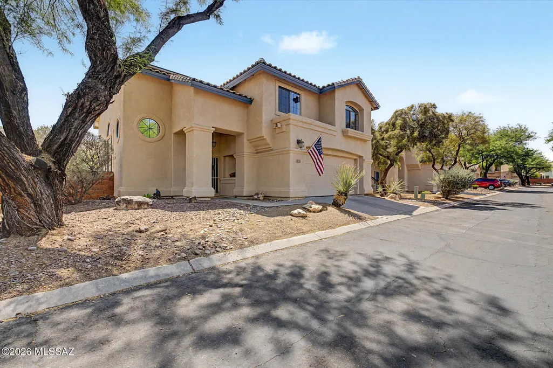
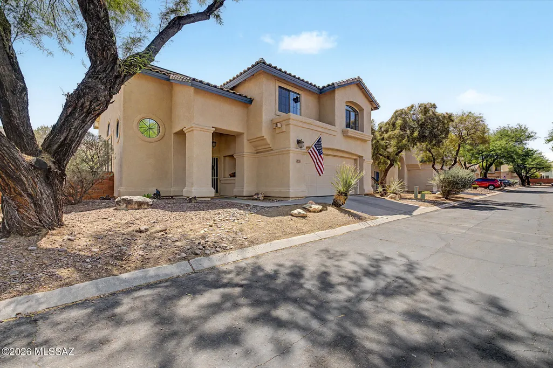
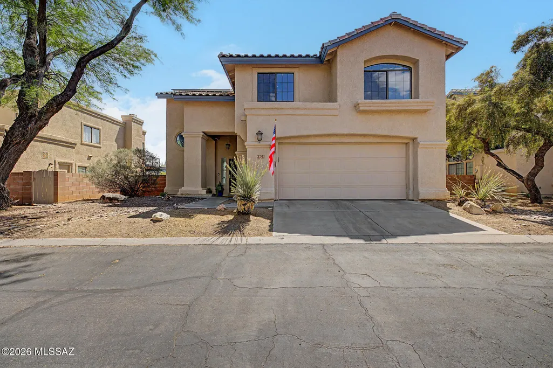
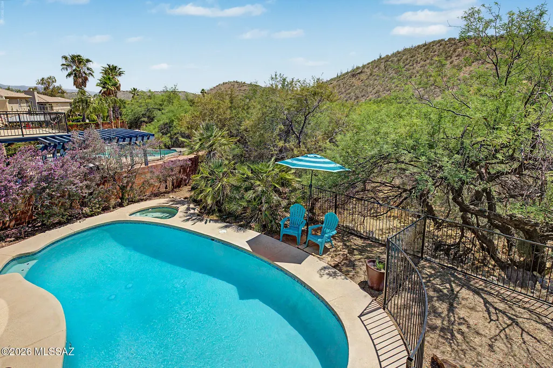
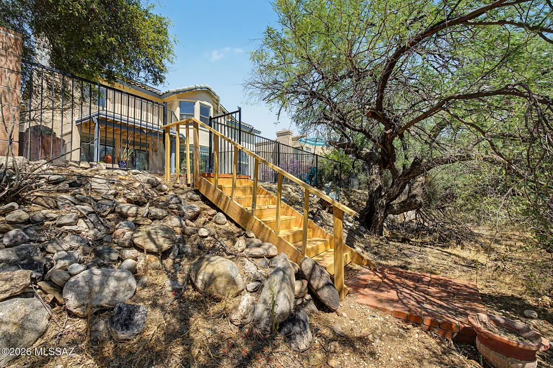
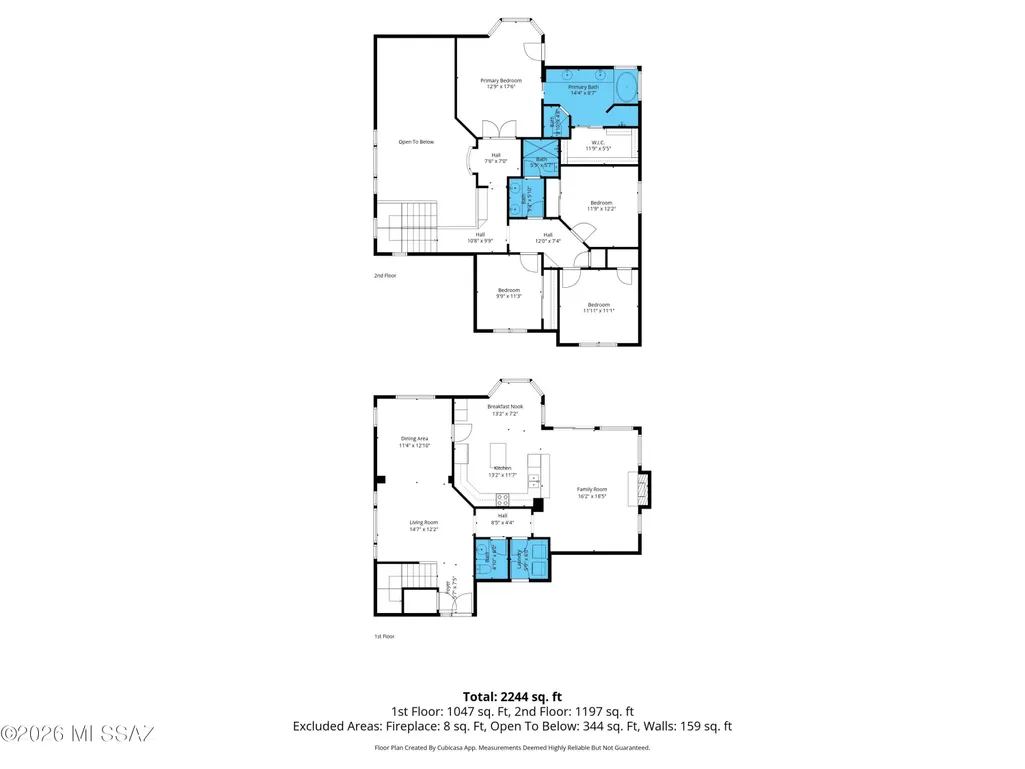
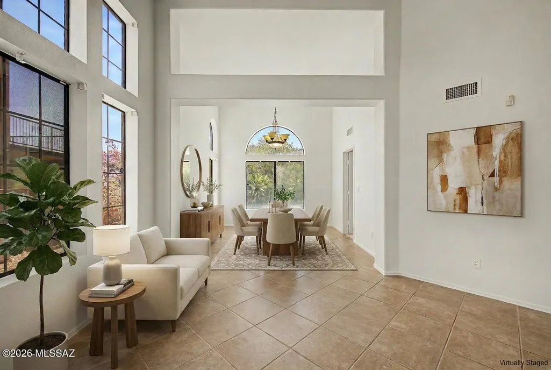
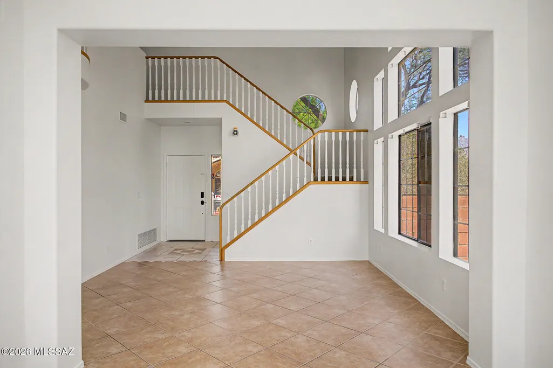
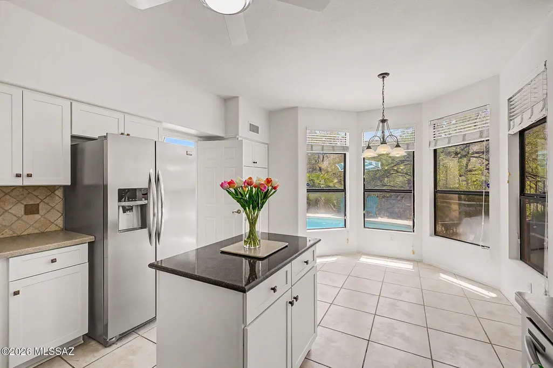
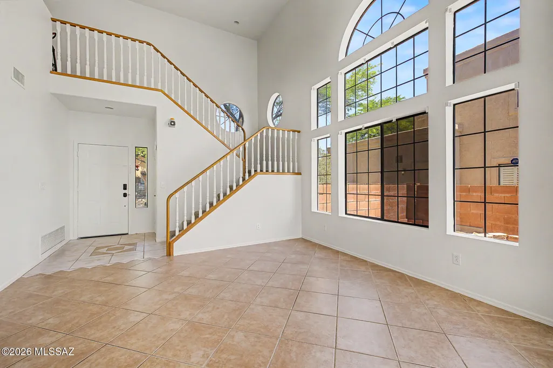
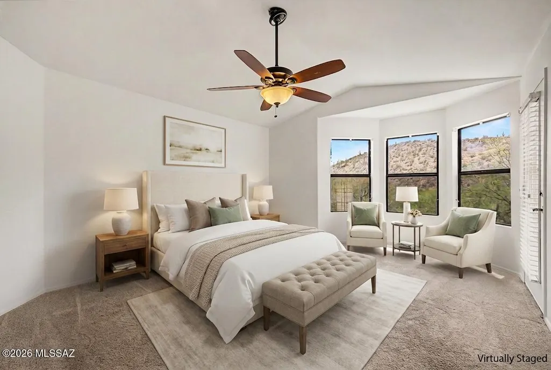
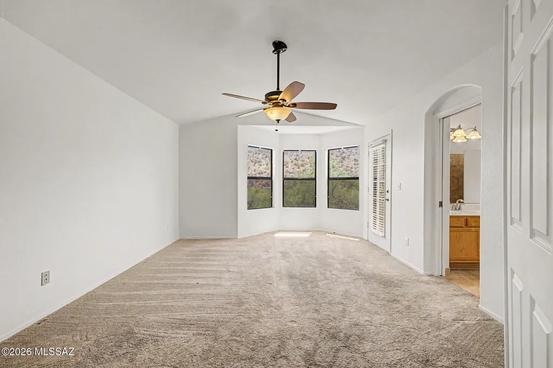
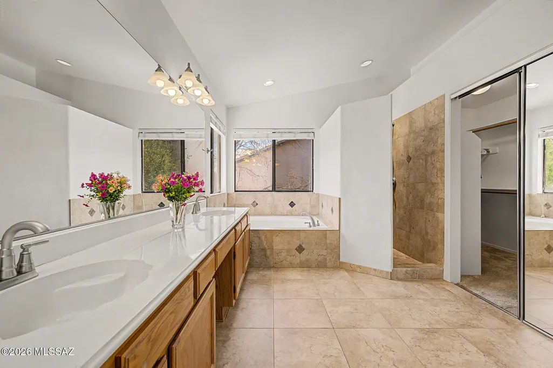
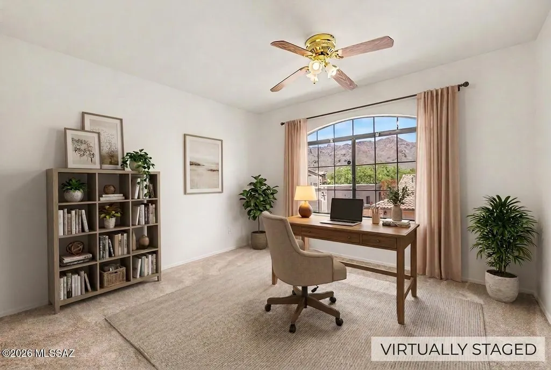
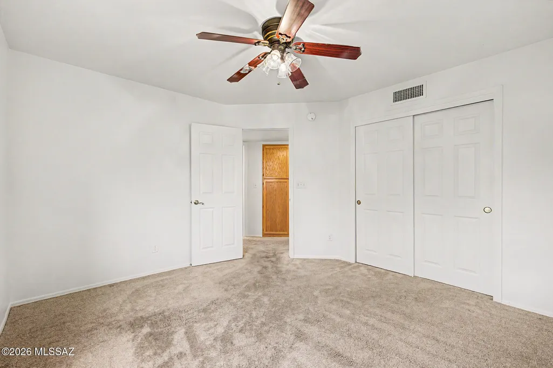
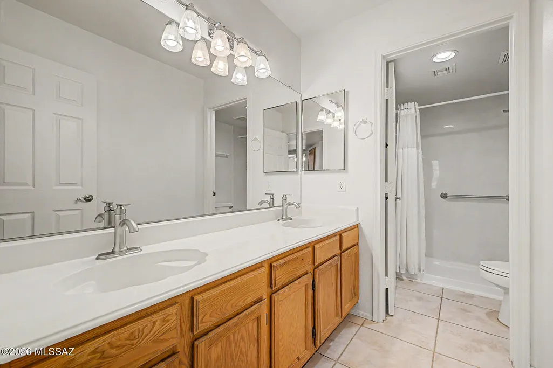
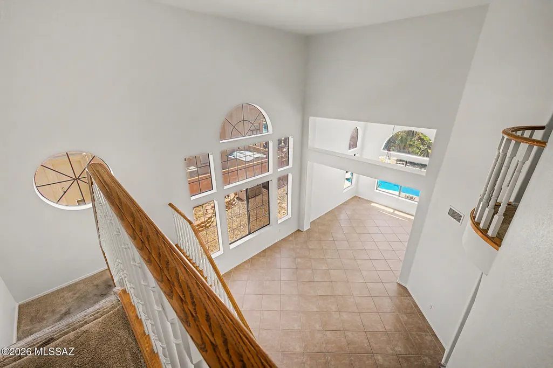
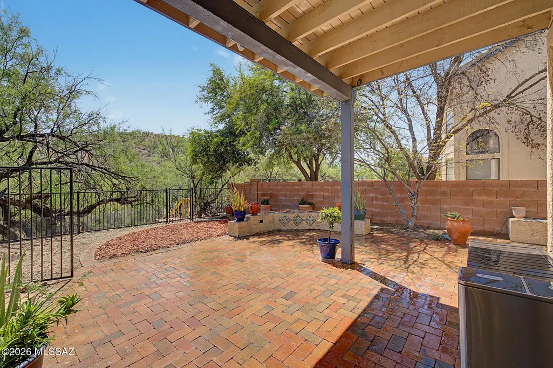
PRICE IMPROVED! Assume a 4.625% VA Loan (VA Buyers) | Powerful 11.56kW Owned Solar A rare combination just got rarer: qualified VA buyers can assume this home's 4.625% rate -- a fraction of today's market -- paired with a fully-owned 11.56kW solar system that means real, immediate savings on utilities. This is a financial opportunity buyers won't find twice. Set in coveted Tierra Santa, backing the greenbelt near Sabino Canyon, this 4-bedroom, 3-bath home delivers privacy, mountain views, and zero rear neighbors. The interior is freshly painted and move-in ready, with soaring ceilings and dramatic high windows pouring light into the living and dining rooms, centered around a classic wood-burning fireplace. The kitchen has been refreshed with refinished cabinetry, generous counter space, stainless appliances, and a center island made for entertaining. Upstairs, double doors open to a true primary retreat -- vaulted ceilings, a private balcony, walk-in closet, and a spa-style en-suite bath. Outside is your own private escape: a sparkling pool, direct access to open space, low-maintenance landscaping, and total privacy for relaxing or hosting. A 2-car garage rounds things out. Located in District 16, with a 1-year home warranty included at close of escrow. Between the assumable rate, the owned solar, and the setting -- this is the rare deal that pencils out from day one. Schedule your showing before it's gone.
General Features
| Living Area | 2305 |
|---|---|
| Heating | Forced Air,Natural Gas |
| Cooling | Zoned |
| Utilities | Sewer Connected,Phone Connected |
| Roof | Tile |
| Appliances | Disposal,Dishwasher,Gas Range |
| Zoning | Pima County - CR4 |
| HOA Fee | 73.5 |
| Garage Spaces | 2 |
| Association Fee Includes | Common Area Maint,Front Yard Maint,Street Maint |
| Patio/Porch Features | Paver,Covered,Patio |
| Architectural Style | Contemporary |
| Pool Features | Conventional |
| Security Features | Carbon Monoxide Detector(s),Alarm Installed,Smoke Detector(s) |
| Construction Materials | Frame - Stucco |
| Year Built | 1992 |
| View | Mountain(s) |
| Township | 13 |
| Levels | Two |
| Property Subtype | Single Family Residence |
| Tax Year | 2025 |
| Parcel Number | 114-13-6800 |
| Community Features | Paved Street |
| Accessibility | Other Bath Modification,None |
| Assoc Fee Paid Per | Monthly |
| County | Pima |
| Property Type | Residential |
| Association Amenities | None |
| HOA | true |
| Attached Garage | true |
| Subdivision Name | Tierra Santa (1-126) |
| Facing Direction | Northeast |
| Garage Y/N | No |
| Green Energy Generation | Solar |
| Full Baths | 2 |
| Status | Active |
| Directions | From Sunrise Dr & Kolb Rd. Head east on Sunrise Dr, Turn right onto Moccasin Trail. Property will be on the right. |
| High School | Catalina Fthls |
| City | Tucson |
| Disclosures | Seller Prop Disclosure,Insurance Claims History Report |
| Association Name | Tierra Santa |
| High School District | Catalina Foothills |
| MLS Area | North |
| Lot Size Units | Acres |
| Lot Size Square Feet | 14810 |
| Carport Y/N | No |
| Spa Features | Conventional |
| Elementary School | Canyon View |
| Land Lease Y/N | No |
| Tax Annual Amount | 3554.25 |
| Middle/Junior High School | Esperero Canyon |
| Lease Renewal Y/N | No |
| MLS Area Minor | North |
| Additional Parcels Y/N | No |
| Lease Considered Y/N | No |
| Rent Control Y/N | No |
| Virtual Tour | https://vimeo.com/1191551472?share=copy&fl=sv&fe=ci |
| Standard Status | Active |
| MobileHomeRemainsYN | No |
| Legal Description | Tierra Santa Lot 115 |
| New Construction | None |
| Water Body Access Y/N | None |
Interior Features
| Interior Amenities | Walk-In Closet(s),Vaulted Ceiling(s),Kitchen Island |
|---|---|
| Flooring | Carpet,Ceramic Tile |
| Total Fireplaces | 1 |
| Fireplace Features | Family Room,Wood Burning |
| Basement (Y/N) | false |
| Air Conditioning Y/N | true |
| Heating Y/N | true |
| Window Features | Double Pane Windows |
| Fireplace Y/N | true |
| Half Baths | 1 |
| Laundry Features | Laundry Room |
| Total Bedrooms | 4 |
| LivingAreaSource | Assessor |
| Total Baths | 3 |
| Pantry | Cabinet |
Exterior Features
| Exterior Amenities | Balcony |
|---|---|
| Fencing | Block,Wrought Iron |
| Parking Features | Electric Door Opener |
| Lot Features | East/West Exposure,Subdivided,Decorative Gravel |
| Water Source | Public |
| Lot Size Area | 0.34 |
| Spa | No |
| Building Area Total | 2305 |
| Lot Dimensions | 65x215x63x212 |
| Lot Size Acres | 0.34 |
| Road Surface Type | Paved |
| Lot Size Source | Assessor |
| Covered Spaces | 2 |
| Crops Included Y/N | No |
| Road Responsibility | HOA |
| Horse Y/N | false |
| Irrigation Water Rights Y/N | No |
Amenities
- Foreclosure
- Views
- Short Sale
- New Construction
- Adult 55+
- Lease To Own
- No HOA Fees
- Furnished
- Primary On Main
- Air Conditioning
- Seller Finance
- Green
- Fixer Upper
- Horse
- Golf
- Fireplace
- Deck
- Garage
- Basement
- Pool
Property vs Single Family Average in 85750
Price
Taxes
Year Built

