













Address
3170 N Brittlebush Lane, Tucson, AZ
Price
$ 375,900
Property Attributes
- ID#22612605
- TypeSingle Family
- Listing Status Active
- CountyPima
- CityTucson
- AreaCentral
- NeighborhoodHill Ranch (1-89)
- Zip85712
- StyleContemporary
- Year Built1984
- Taxes$ 2866
- Price$ 375,900
- Bedrooms2
- Full Bathrooms2
- Half Bathrooms0
- Sqr Footage1180
- Lot Size0.1 Acres
Data Source:
Multiple Listing Service of Southern Arizona
Property Description
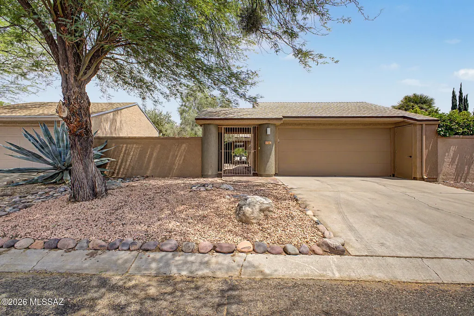
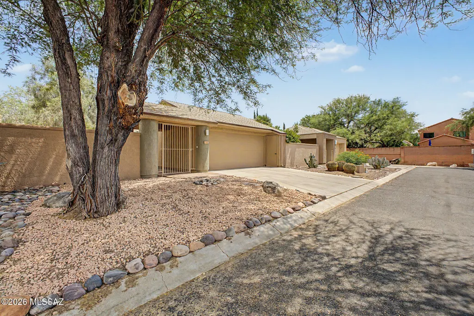
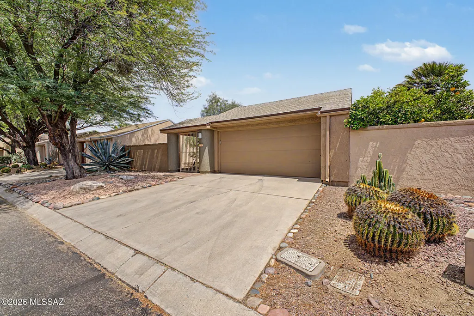
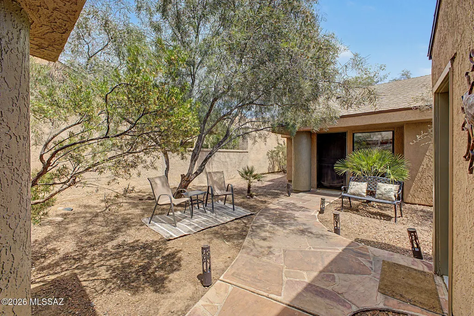
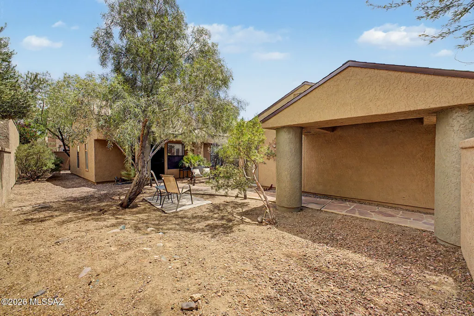
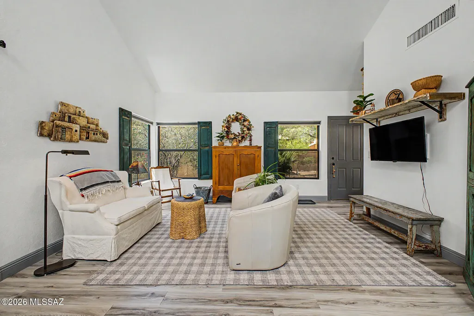
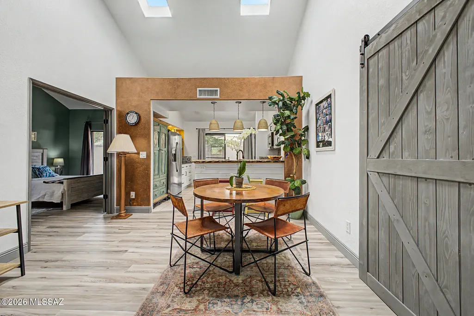
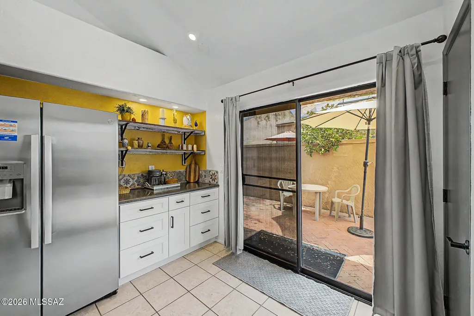
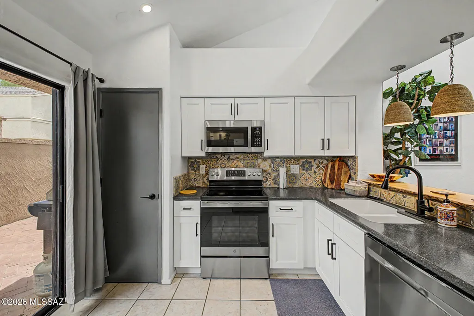
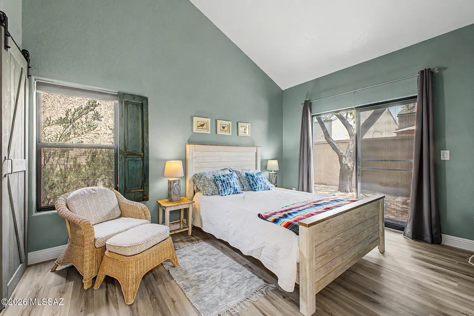
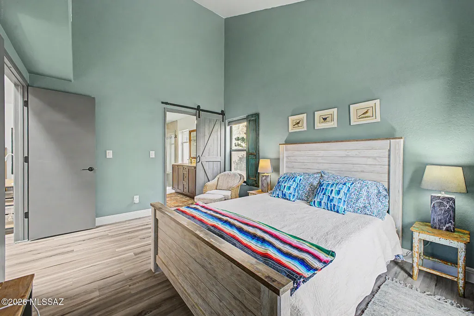
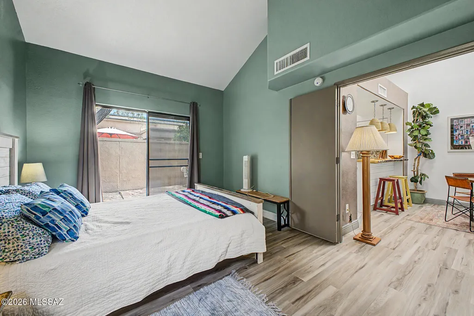
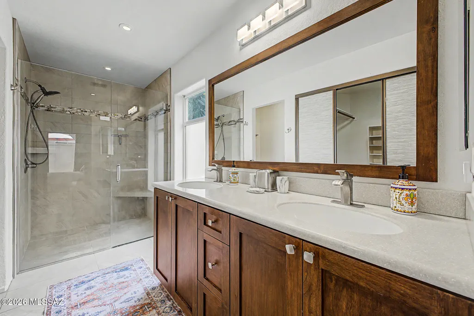
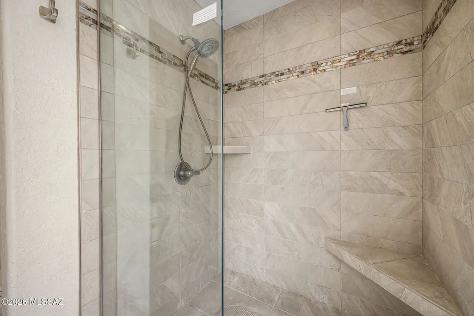
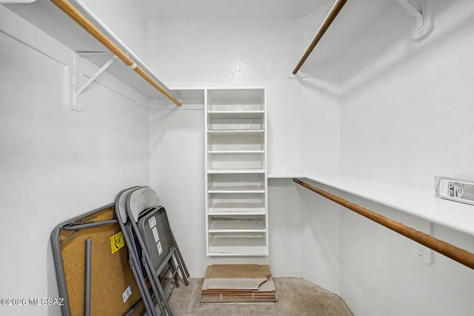
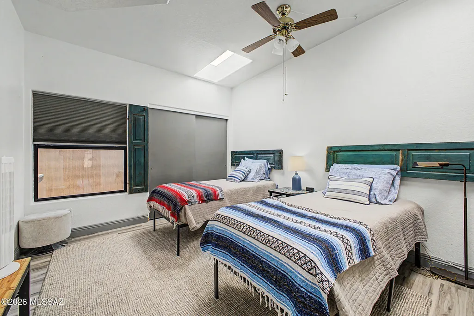
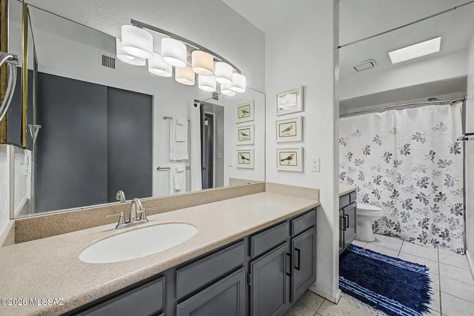
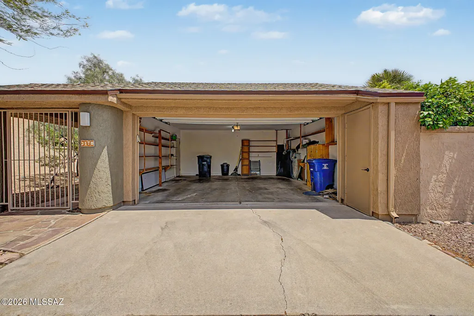
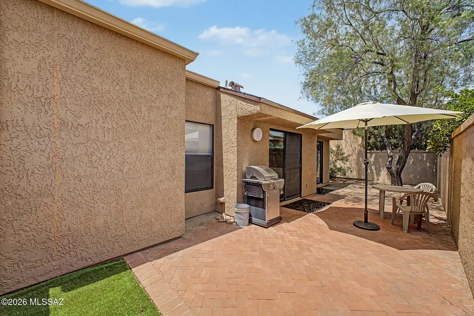
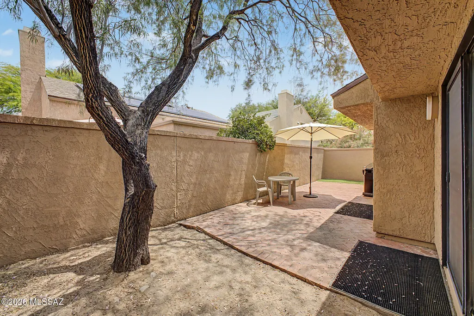
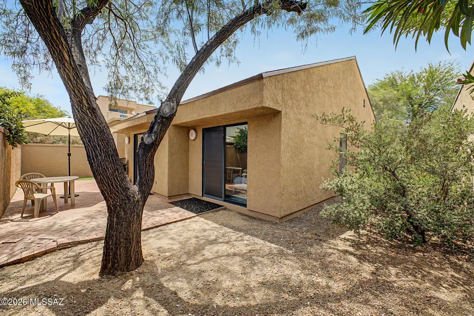
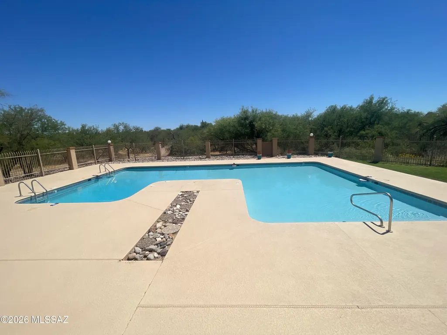
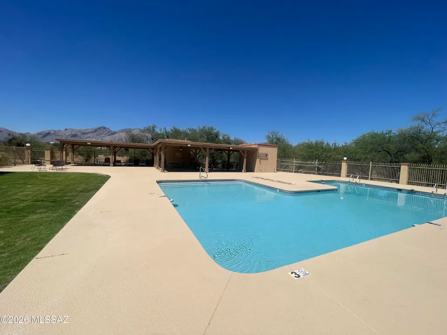
Move-in ready! Beautifully updated 2-bedroom, 2-bath home with a 2-car garage in the desirable Bosques Creek neighborhood! Roof redone in 2024. Residents enjoy access to the beautiful community pool, as well as the scenic bike and walking trail along the Rillito River. The community has a 13 acre private natural preserve /habitat as part of our amenities. Surrounded by green space and outdoor recreation opportunities, this home is perfect for nature lovers and outdoor adventurers alike. This charming property welcomes you with a privately enclosed front courtyard. Inside, you'll find vaulted ceilings, skylights, abundant natural light, and stylish tile and beautiful vinyl flooring throughout. The open-concept living and dining areas create an inviting space perfect for for relaxing or entertaining. The upgraded kitchen features stainless steel appliances, Corian countertops, recessed lighting, designer tile backsplash, a decorative pantry cabinet, white shaker cabinetry, and a peninsula with a stunning live-edge wood breakfast bar. The spacious primary suite includes a separate entrance to the backyard, a walk-in closet, and a beautifully designed ensuite bathroom with dual vanities, and a large shower with a glass enclosure. The secondary bedroom is ample size and features a private bathroom with a sliding barn door- ideal for overnight guests. Step outside to your peaceful backyard retreat complete with mature landscaping, paver patio, and low-maintenance artificial turf. Don't let this gem slip away!
General Features
| Living Area | 1180 |
|---|---|
| Heating | Electric |
| Cooling | Central Air,Ceiling Fans |
| Utilities | Sewer Connected |
| Roof | Shingle |
| Appliances | Dishwasher,Electric Oven,Electric Range,Microwave |
| Zoning | Tucson - RX2 |
| HOA Fee | 105 |
| Garage Spaces | 2 |
| Association Fee Includes | Common Area Maint |
| Patio/Porch Features | Paver,Patio |
| Architectural Style | Contemporary |
| Pool Features | None |
| Security Features | Carbon Monoxide Detector(s),Smoke Detector(s),Wrought Iron Security Door |
| Construction Materials | Frame - Stucco |
| Year Built | 1984 |
| View | Residential,Sunrise,Sunset |
| Township | 13 |
| Levels | One |
| Property Subtype | Single Family Residence |
| Tax Year | 2025 |
| Parcel Number | 109-26-0860 |
| Community Features | Paved Street,Jogging/Bike Path,Pool |
| Accessibility | None |
| Assoc Fee Paid Per | Quarterly |
| County | Pima |
| Property Type | Residential |
| Association Amenities | Pool |
| HOA | true |
| Attached Garage | false |
| Subdivision Name | Hill Ranch (1-89) |
| Facing Direction | Northwest |
| Garage Y/N | No |
| Full Baths | 2 |
| Status | Active |
| Directions | E Grant Rd & N Swan Rd, head north on N Swan Rd, Turn right onto E Fort Lowell Rd, Turn left onto N Willow Creek Dr, Turn right onto Woodspring Dr, Turn left onto N Brittlebush Ln. Property will be on |
| High School | Catalina |
| City | Tucson |
| Disclosures | Seller Prop Disclosure,Insurance Claims History Report |
| High School District | TUSD |
| MLS Area | Central |
| Lot Size Units | Acres |
| Lot Size Square Feet | 4356 |
| Carport Y/N | No |
| Spa Features | None |
| Elementary School | Whitmore |
| Land Lease Y/N | No |
| Tax Annual Amount | 2866.2 |
| Middle/Junior High School | Doolen |
| Lease Renewal Y/N | No |
| MLS Area Minor | Central |
| Additional Parcels Y/N | No |
| Lease Considered Y/N | No |
| Rent Control Y/N | No |
| Standard Status | Active |
| MobileHomeRemainsYN | No |
| Legal Description | From Parcel:001010010 /Hill Ranch (Townhomes) Lot 73 |
| New Construction | None |
| Water Body Access Y/N | None |
Interior Features
| Interior Amenities | High Ceilings,Walk-In Closet(s),Vaulted Ceiling(s) |
|---|---|
| Flooring | Ceramic Tile,Vinyl |
| Fireplace Features | None |
| Basement (Y/N) | false |
| Air Conditioning Y/N | true |
| Heating Y/N | true |
| Fireplace Y/N | false |
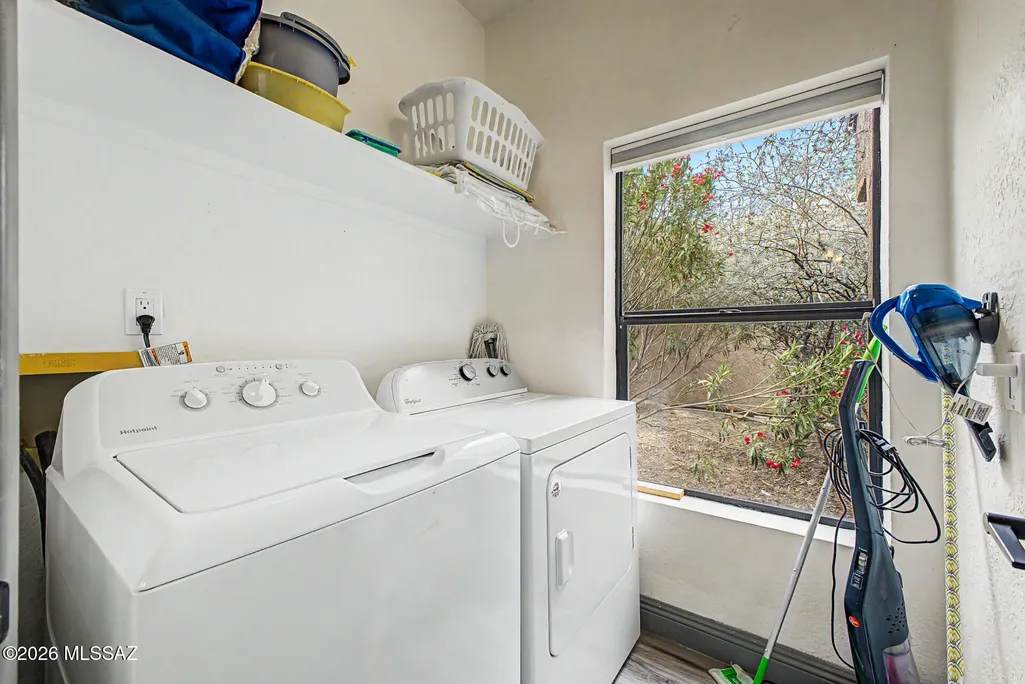
| Laundry Features | Dryer,Washer,Electric Dryer Hookup,Laundry Room |
| Total Bedrooms | 2 |
| LivingAreaSource | Assessor |
| Total Baths | 2 |
| Pantry | Closet |
Exterior Features
| Exterior Amenities | Courtyard |
|---|---|
| Fencing | Block |
| Parking Features | Electric Door Opener,Detached |
| Lot Features | East/West Exposure,Subdivided,Decorative Gravel |
| Water Source | Public |
| Lot Size Area | 0.1 |
| Spa | No |
| Building Area Total | 1180 |
| Lot Dimensions | 45-99-43-100 |
| Lot Size Acres | 0.1 |
| Road Surface Type | Paved |
| Lot Size Source | Assessor |
| Covered Spaces | 2 |
| Crops Included Y/N | No |
| Road Responsibility | HOA |
| Horse Y/N | false |
| Irrigation Water Rights Y/N | No |
Amenities
- Foreclosure
- Views
- Short Sale
- New Construction
- Adult 55+
- Lease To Own
- No HOA Fees
- Furnished
- Primary On Main
- Air Conditioning
- Seller Finance
- Green
- Fixer Upper
- Horse
- Golf
- Fireplace
- Deck
- Garage
- Basement
- Pool
Property vs Single Family Average in 85712
Price
Taxes
Year Built

