






Address
1237 W Paintbrush Place, Tucson, AZ
Price
$ 539,998
Property Attributes
- ID#22614782
- TypeSingle Family
- Listing Status Active Contingent
- CountyPima
- CityTucson
- AreaNorthwest
- NeighborhoodHills On La Canada (The)
- Zip85704
- StyleContemporary
- Year Built1994
- Taxes$ 3235
- Price$ 539,998
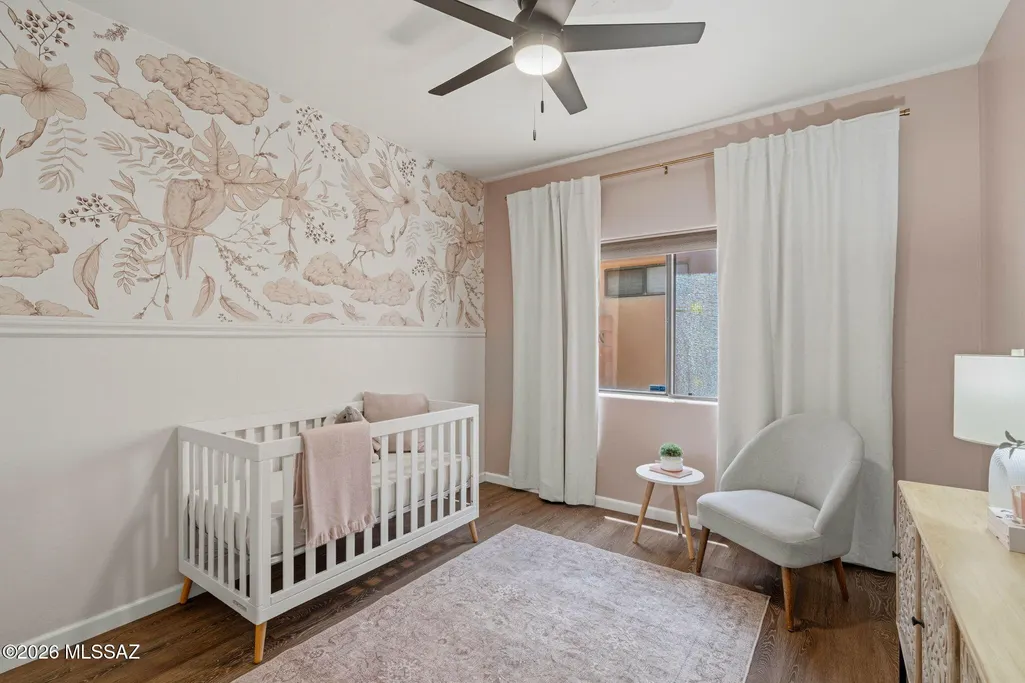
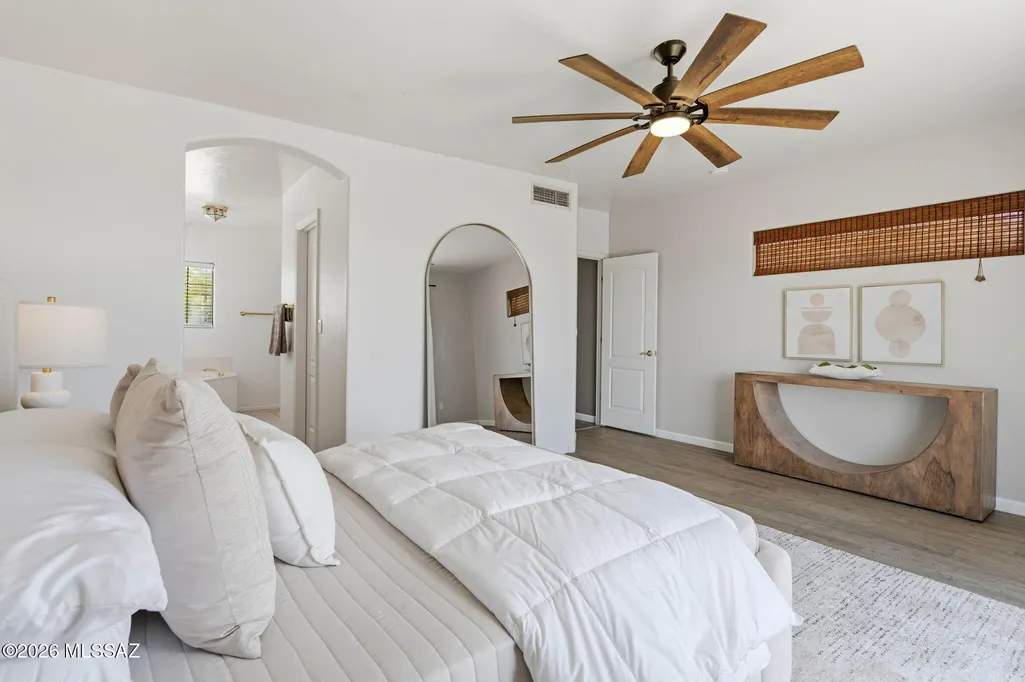
- Bedrooms4
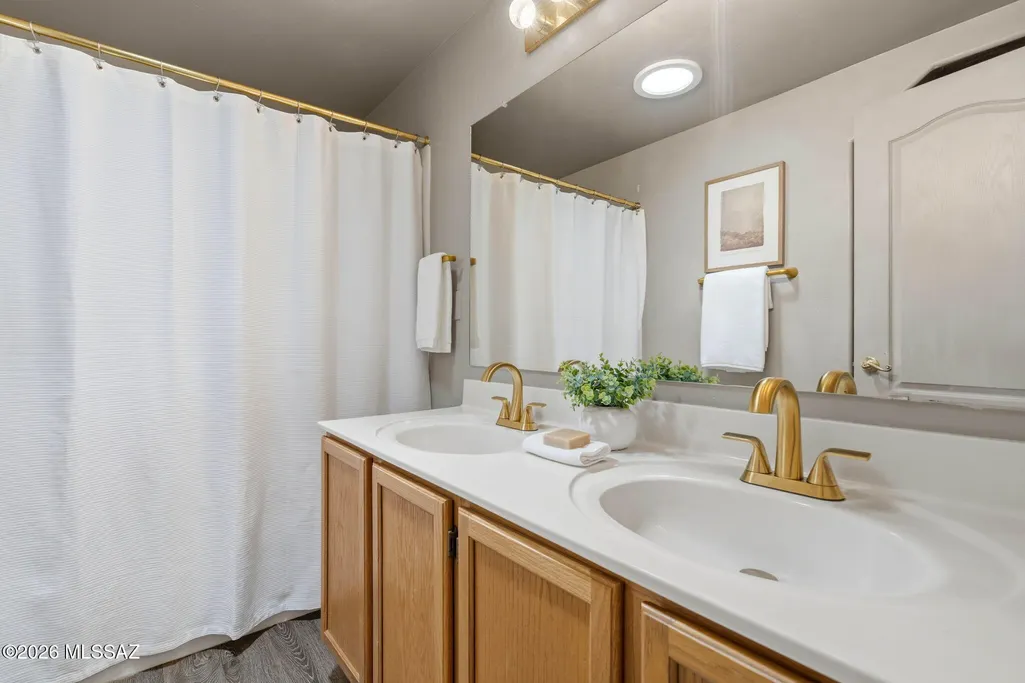
- Full Bathrooms2
- Half Bathrooms0
- Sqr Footage2127
- Lot Size0.14 Acres
Data Source:
Multiple Listing Service of Southern Arizona
Property Description
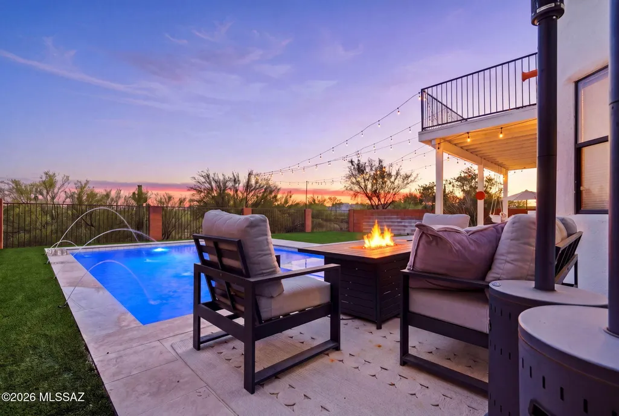
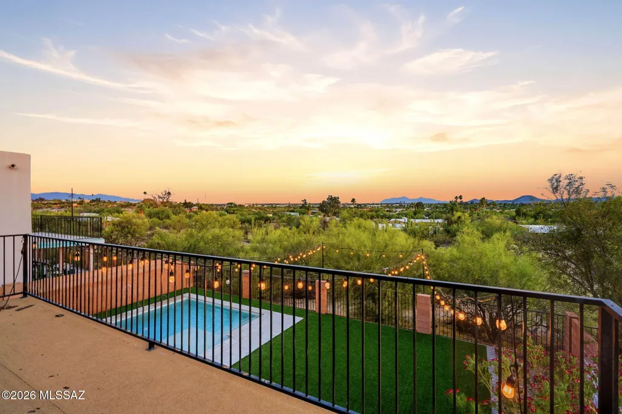
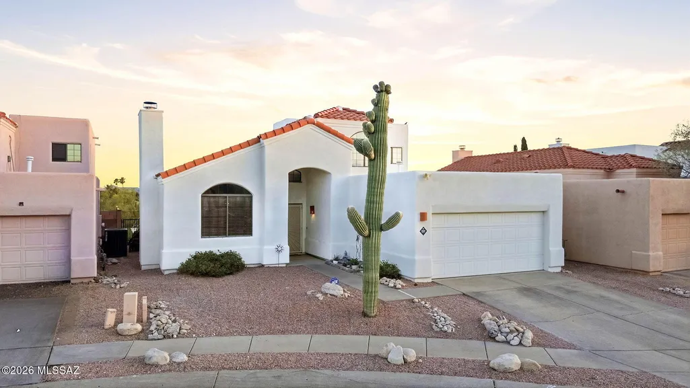
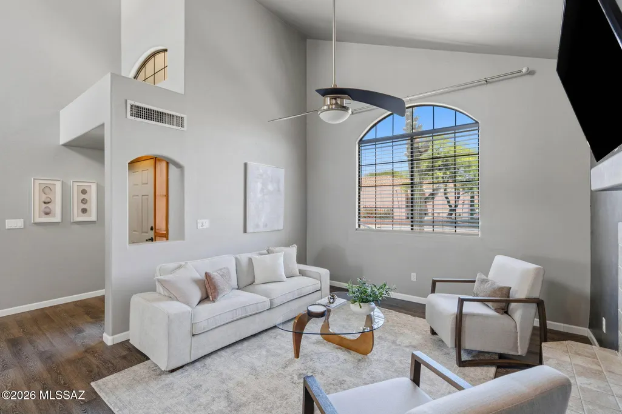
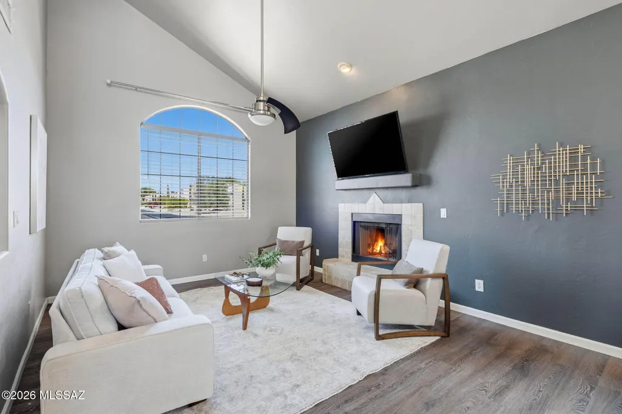
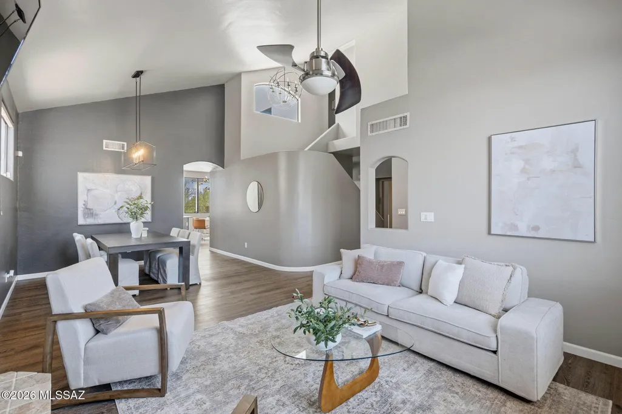
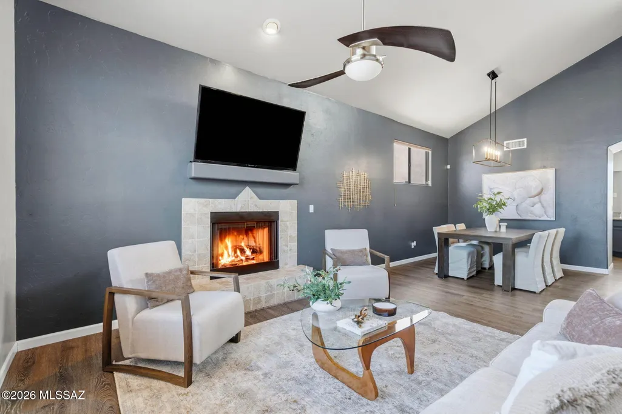
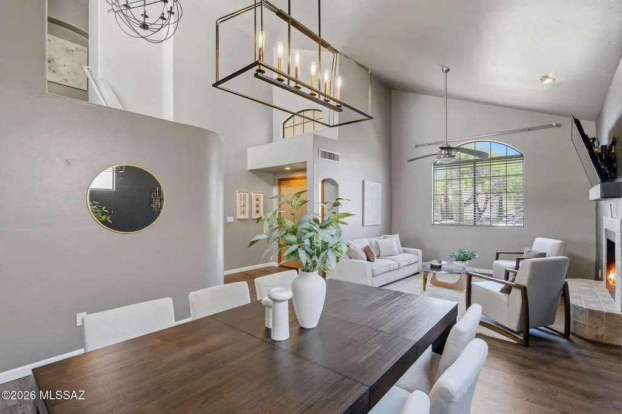
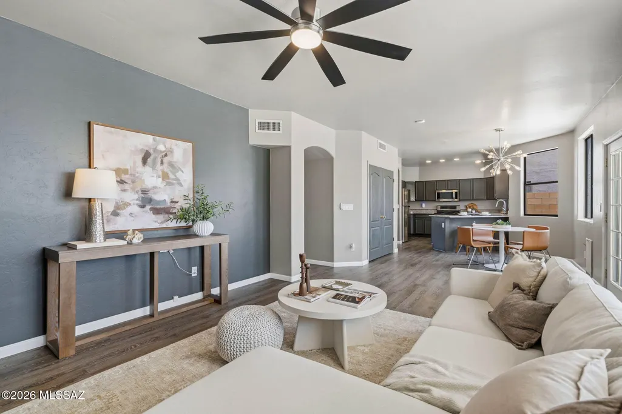
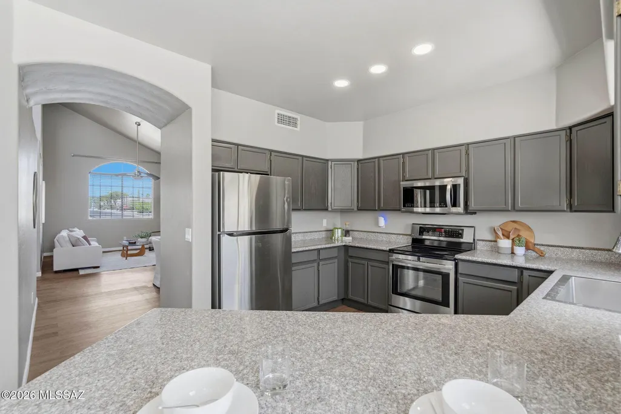
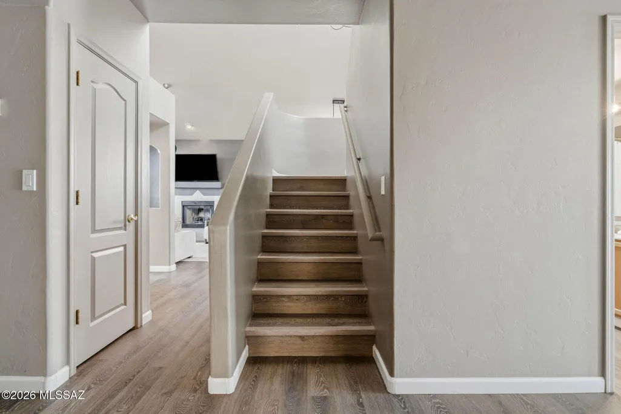
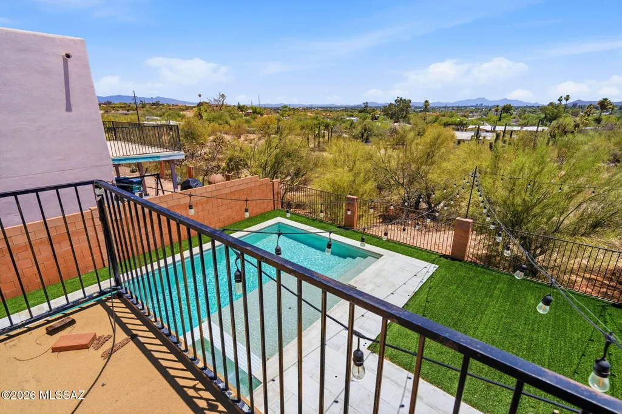
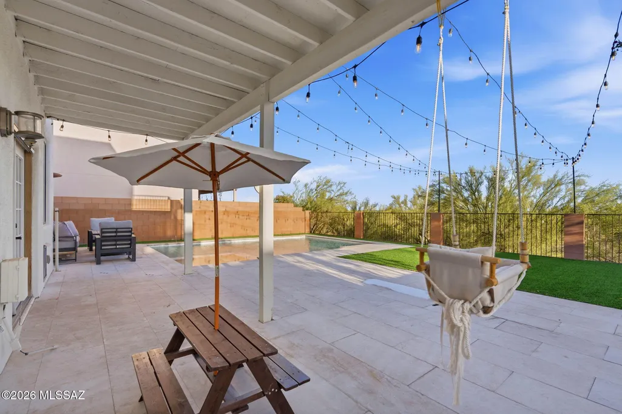
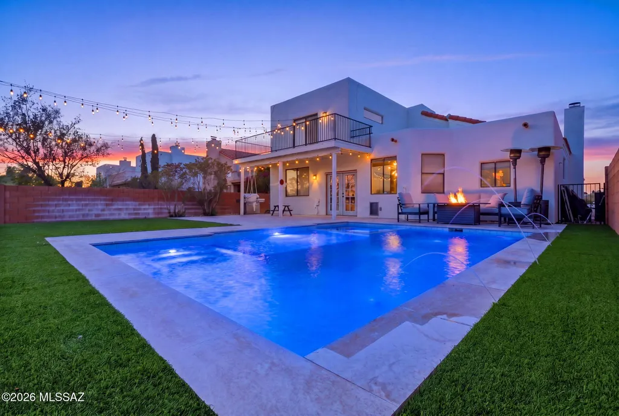
Have you been looking for the backyard of your dreams? I found it for you. Introducing 1237 W Paintbrush Pl, where the backyard steals the show and the home is just as special. Located in the highly sought-after Hills on La Cañada subdivision, this beautiful two-story home offers 4 bedrooms, 2 bathrooms, and the perfect blend of comfort, style, and Tucson living. Inside, you'll find a thoughtfully designed floor plan featuring two separate living spaces, a formal dining area, a spacious kitchen, and a cozy breakfast nook. A place that's giving you room for every season and stage of life. With updates and upgrades throughout, including fresh paint on the exterior of the home, a new A/C, hot water heater, patio decking, and have you seen that pool? Yep, that's newer, too! This home is truly move-in ready. The only thing left to decide is how soon you're planning to call it home. But the real magic? Step outside. This backyard was made for Tucson days and desert nights. A private desert retreat designed for Arizona living with a heated SALT WATER pool and spa with a large Baja Edge that makes working on your tan that much better! This oasis has multiple spaces to relax and entertain, including newly installed turf, and an upstairs deck overlooking it all. Start your mornings with mountain views, end your evenings with Tucson sunsets, and enjoy the rare privacy of having no rear neighbors, just the beautiful desert to greet you. Some homes have a backyard. This one has a reason to cancel your weekend plans. Homes in this beloved community don't come available often, and it's easy to see why. Let's schedule your private tour today!
General Features
| Living Area | 2127 |
|---|---|
| Heating | Forced Air,Natural Gas |
| Cooling | Central Air,Ceiling Fans |
| Utilities | Sewer Connected |
| Roof | Built-Up,Tile |
| Appliances | Dishwasher,Electric Cooktop,Microwave,Refrigerator |
| Zoning | Pima County - CR5 |
| HOA Fee | 120 |
| Garage Spaces | 2 |
| Association Fee Includes | Common Area Maint,Trash |
| Patio/Porch Features | Covered,Deck,Patio |
| Architectural Style | Contemporary |
| Pool Features | Conventional,Heated,Salt Water |
| Security Features | Smoke Detector(s),Wrought Iron Security Door |
| Construction Materials | Frame,Stucco Finish |
| Year Built | 1994 |
| View | Desert |
| Township | 13 |
| Levels | Two |
| Property Subtype | Single Family Residence |
| Tax Year | 2025 |
| Parcel Number | 105062070 |
| Community Features | Spa,Pool |
| Accessibility | None |
| Assoc Fee Paid Per | Monthly |
| County | Pima |
| Property Type | Residential |
| Association Amenities | Pool,Spa/Hot Tub |
| HOA | true |
| Attached Garage | true |
| Subdivision Name | Hills On La Canada (The) |
| Facing Direction | North |
| Garage Y/N | No |
| Full Baths | 2 |
| Status | Active Contingent |
| Directions | S on La Canada from Orange Grove, 3/4 mile to Left on Coachwhip Dr; At 'T'', Left on Hopbush to a Left on Paintbrush, to address. |
| High School | Amphitheater |
| City | Tucson |
| Disclosures | Seller Prop Disclosure,Insurance Claims History Report |
| High School District | Amphitheater |
| MLS Area | Northwest |
| Lot Size Units | Acres |
| Lot Size Square Feet | 6116 |
| Carport Y/N | No |
| Spa Features | Conventional |
| Elementary School | Walker |
| Land Lease Y/N | No |
| Tax Annual Amount | 3235 |
| Middle/Junior High School | La Cima |
| Lease Renewal Y/N | No |
| MLS Area Minor | Northwest |
| Additional Parcels Y/N | No |
| Lease Considered Y/N | No |
| Rent Control Y/N | No |
| Standard Status | Active Under Contract |
| MobileHomeRemainsYN | No |
| Legal Description | HILLS ON LA CANADA (THE) LOT 50 |
| New Construction | None |
| Water Body Access Y/N | None |
Interior Features
| Interior Amenities | High Ceilings |
|---|---|
| Flooring | Laminate |
| Total Fireplaces | 1 |
| Fireplace Features | Family Room,Wood Burning |
| Basement (Y/N) | false |
| Air Conditioning Y/N | true |
| Heating Y/N | true |
| Fireplace Y/N | true |
| Laundry Features | Dryer,Washer,Laundry Room |
| Total Bedrooms | 4 |
| LivingAreaSource | Assessor |
| Total Baths | 2 |
| Pantry | Closet |
Exterior Features
| Fencing | Block |
|---|---|
| Parking Features | Electric Door Opener |
| Lot Features | Subdivided,Decorative Gravel,North/South Exposure |
| Water Source | Public |
| Lot Size Area | 0.14 |
| Spa | true |
| Building Area Total | 2127 |
| Lot Dimensions | Irregular |
| Lot Size Acres | 0.14 |
| Road Surface Type | Paved |
| Lot Size Source | Assessor |
| Covered Spaces | 2 |
| Crops Included Y/N | No |
| Road Responsibility | HOA |
| Horse Y/N | false |
| Irrigation Water Rights Y/N | No |
Amenities
- Foreclosure
- Views
- Short Sale
- New Construction
- Adult 55+
- Lease To Own
- No HOA Fees
- Furnished
- Primary On Main
- Air Conditioning
- Seller Finance
- Green
- Fixer Upper
- Horse
- Golf
- Fireplace
- Deck
- Garage
- Basement
- Pool
Property vs Single Family Average in 85704
Price
Taxes
Year Built

