





















Address
5136 N Calle Bosque, Tucson, AZ
Price
$ 999,500
Property Attributes
- ID#22614947
- TypeSingle Family
- Listing Status Active Contingent
- CountyPima
- CityTucson
- AreaNorth
- NeighborhoodLos Cerros De Kino (1-63)
- Zip85718
- StyleContemporary
- Year Built1993
- Taxes$ 7536
- Price$ 999,500
- Bedrooms4
- Full Bathrooms3
- Half Bathrooms1
- Sqr Footage4306
- Lot Size1.24 Acres
Data Source:
Multiple Listing Service of Southern Arizona
Property Description
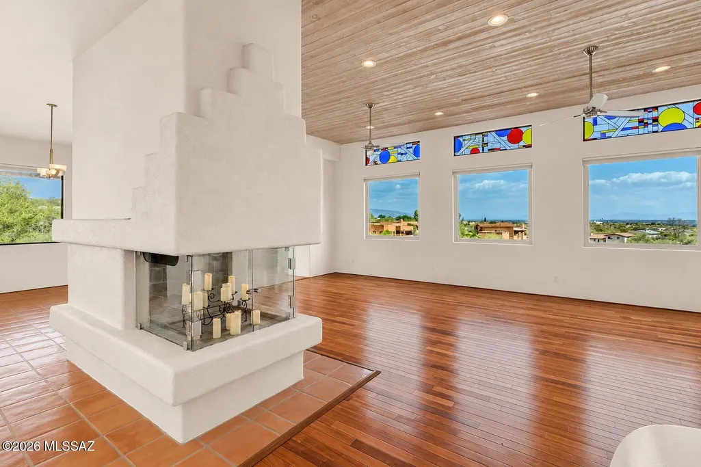
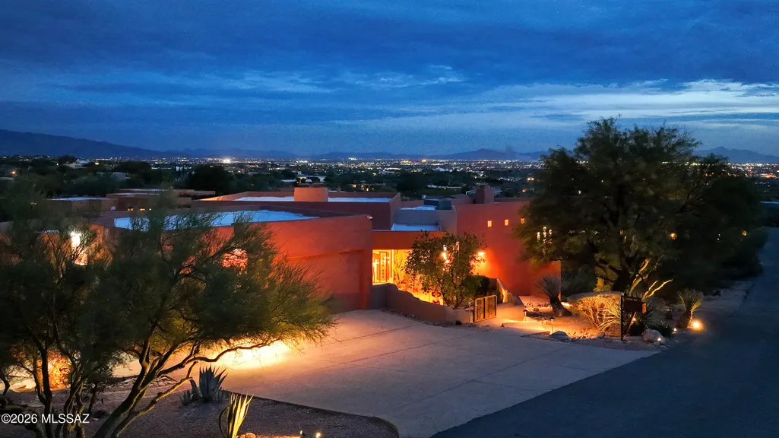
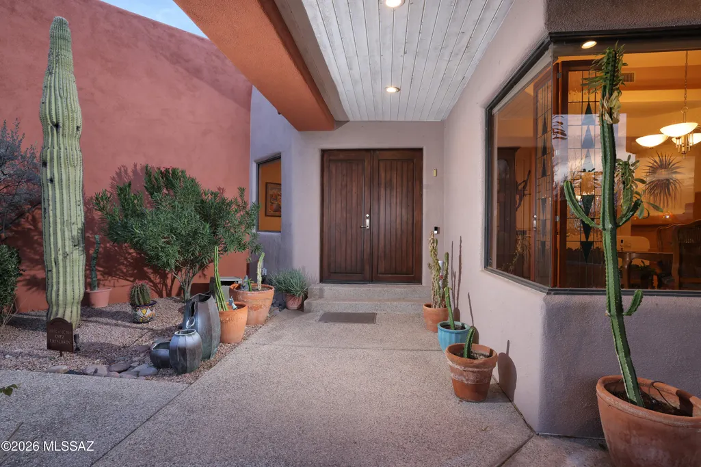
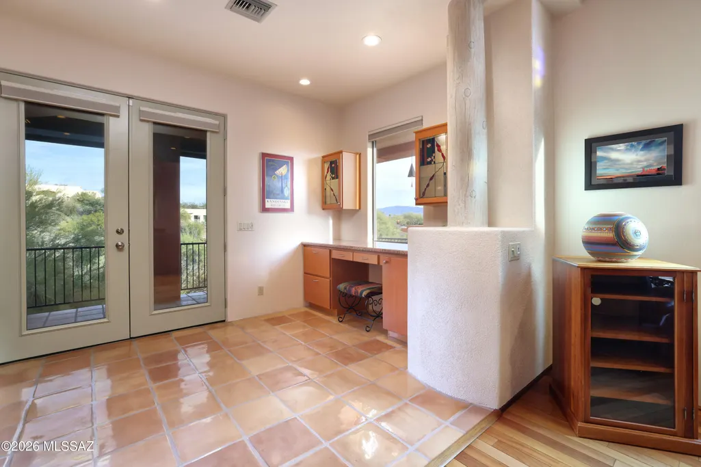
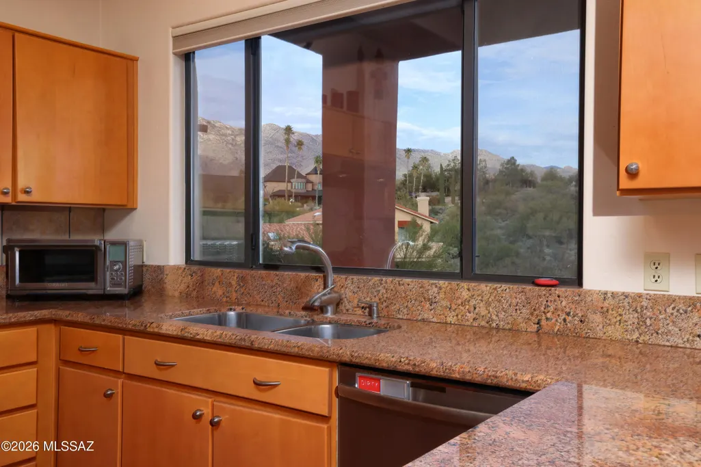
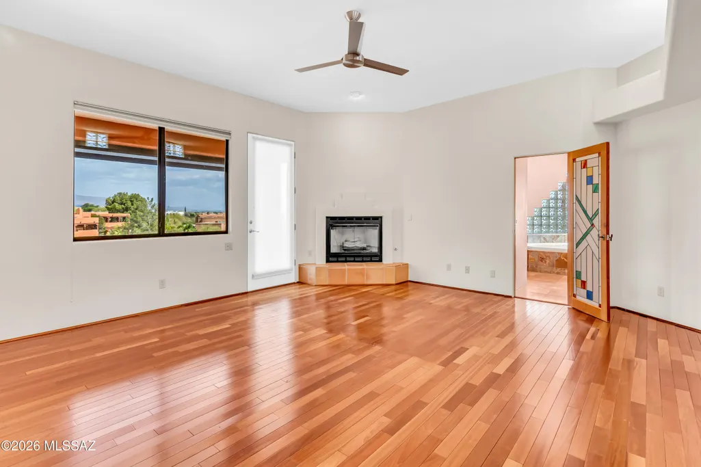
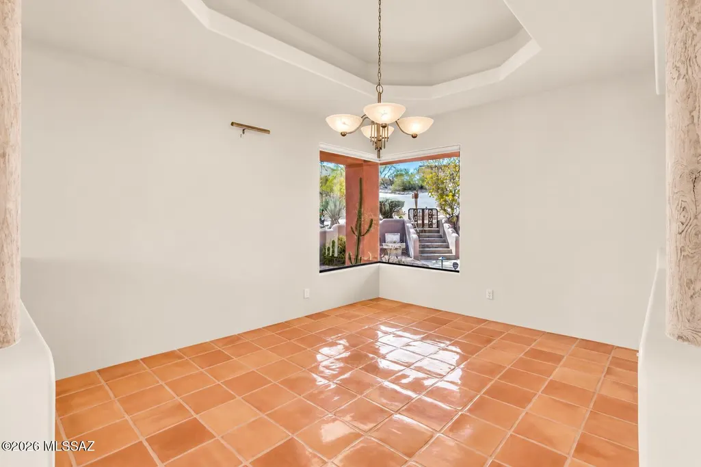
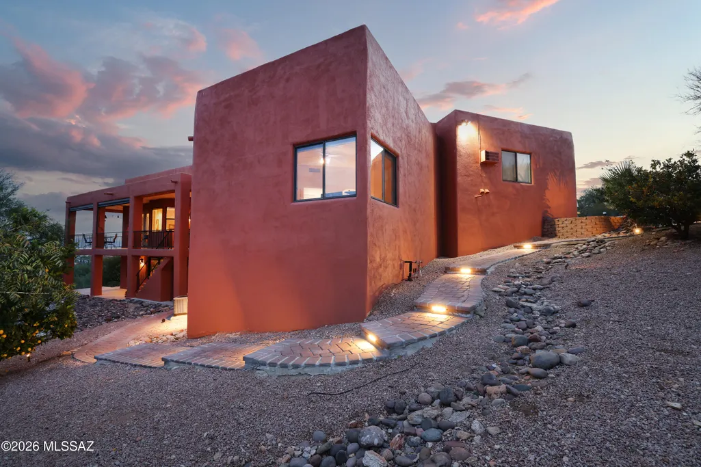
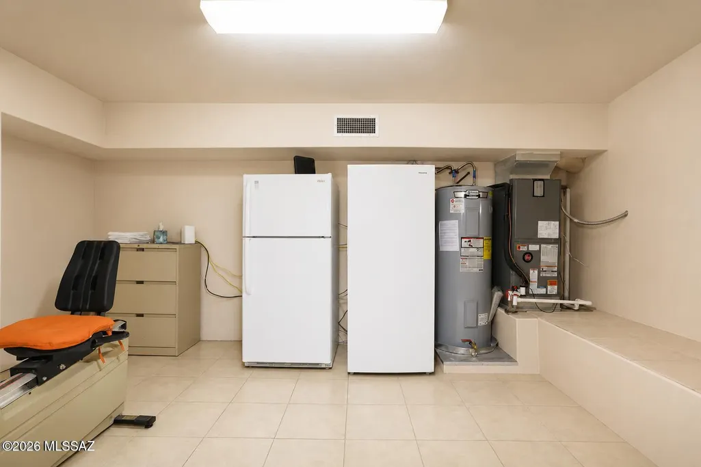
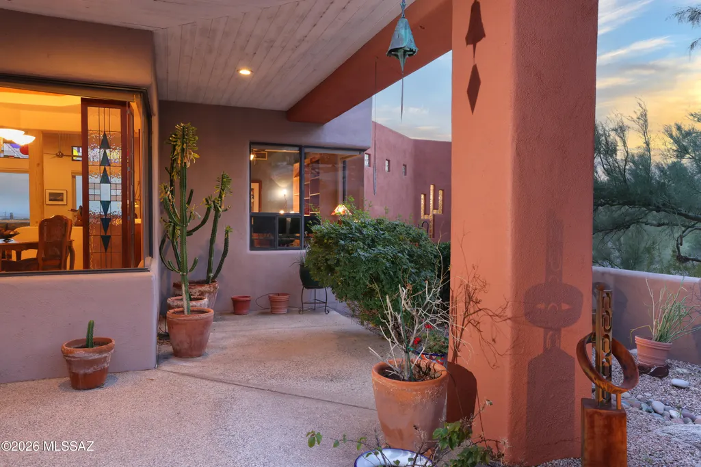
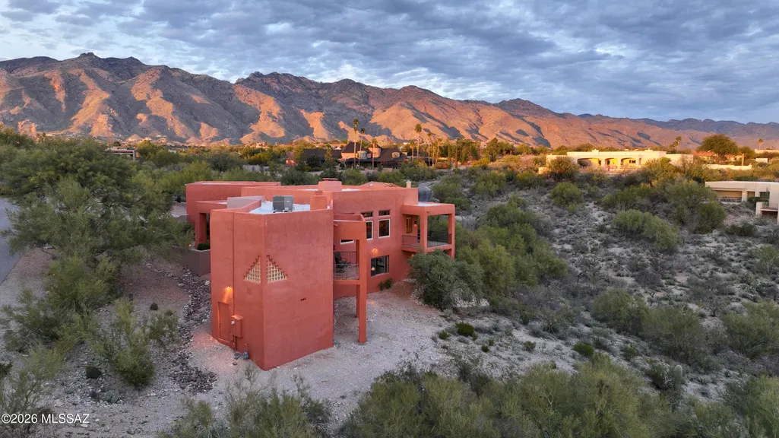
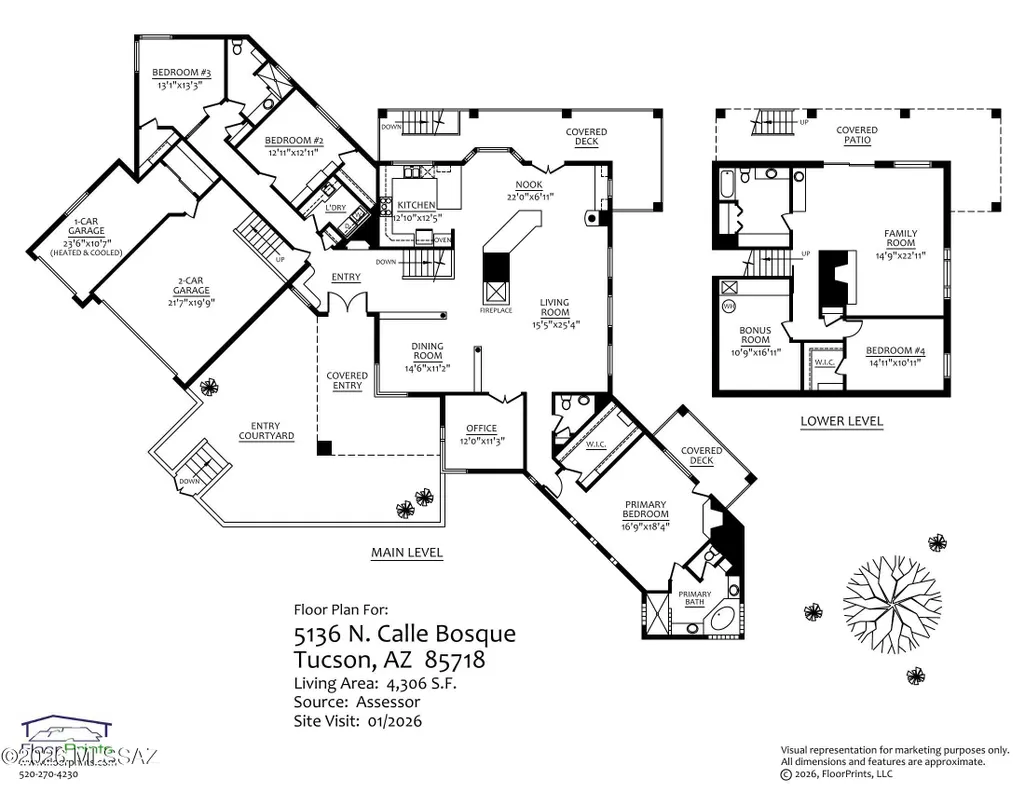
Captivating city lights, mountain views, and the beauty of the surrounding desert landscape provide a stunning backdrop for this meticulously maintained foothills home on 1.24 private acres. Designed to live like a single-story home with flexible guest quarters below, the elevated main level captures the views beautifully while offering the convenience of the primary suite, kitchen, living areas and three additional bedrooms all on one floor. Quality finishes throughout include Brazilian cherry flooring, Saltillo tile, travertine, and engineered wood flooring with no carpet. Expansive windows and two private balconies--one off the kitchen and one off the primary suite--invite you to enjoy Tucson's spectacular sunsets, sparkling evening lights, and ever-changing desert scenery. The walk-out lower level provides exceptional flexibility with a separate entrance, private bedroom, living area, bath, wet bar, refrigerator, and abundant storage. Ideal for guests, multigenerational living, a home office, studio, or private retreat, this space offers versatility rarely found in today's market. No HOA. A three-car garage includes a heated and cooled bay ideal for a workshop, fitness room, hobby space, or additional storage. Combining privacy, quality finishes, an exceptional floor plan, and unforgettable views, this thoughtfully designed home offers a unique foothills lifestyle. See MLS for a complete list of features, improvements, and upgrades.
General Features
| Living Area | 4306 |
|---|---|
| Sewer | Septic Tank |
| Heating | Forced Air,Natural Gas,Zoned |
| Cooling | Central Air,Wall Unit(s),Zoned,Ceiling Fans |
| Roof | Built-Up - Reflect |
| Appliances | Disposal,Convection Oven,Desk,Dishwasher,Electric Oven,Exhaust Fan,Gas Hookup Available,Induction Cooktop,Lazy Susan,Microwave,Refrigerator |
| Zoning | Pima County - CR1 |
| Garage Spaces | 3 |
| Patio/Porch Features | Other,Covered,Patio |
| Architectural Style | Contemporary |
| Security Features | Carbon Monoxide Detector(s),Alarm Installed,Security Lights,Smoke Detector(s) |
| Construction Materials | Frame - Stucco |
| Year Built | 1993 |
| View | Mountain(s),Desert,City |
| Township | 13 |
| Levels | Two |
| Property Subtype | Single Family Residence |
| Tax Year | 2025 |
| Parcel Number | 109-11-1160 |
| Community Features | Paved Street |
| Accessibility | Wide Hallways,Door Levers,Other Bath Modification |
| County | Pima |
| Property Type | Residential |
| HOA | false |
| Attached Garage | true |
| Subdivision Name | Los Cerros De Kino (1-63) |
| Facing Direction | Northwest |
| Garage Y/N | No |
| Other Structures | Workshop |
| Full Baths | 3 |
| Status | Active Contingent |
| Directions | S on Craycroft from Sunrise, W on Calle Bosque to address. |
| High School | Catalina Fthls |
| City | Tucson |
| Disclosures | Seller Prop Disclosure,Insurance Claims History Report |
| High School District | Catalina Foothills |
| MLS Area | North |
| Lot Size Units | Acres |
| Lot Size Square Feet | 43725 |
| Carport Y/N | No |
| Spa Features | None |
| Elementary School | Ventana Vista |
| Land Lease Y/N | No |
| Tax Annual Amount | 7536.35 |
| Middle/Junior High School | Esperero Canyon |
| Lease Renewal Y/N | No |
| MLS Area Minor | North |
| Additional Parcels Y/N | No |
| Lease Considered Y/N | No |
| Rent Control Y/N | No |
| Virtual Tour | https://my.matterport.com/show/?m=uVFQ825C6S2 |
| Standard Status | Active Under Contract |
| MobileHomeRemainsYN | No |
| Legal Description | Los Cerros De Kino Lot 40 |
| New Construction | None |
| AttributionContact | 520-971-6224 |
| Water Body Access Y/N | None |
Interior Features
| Interior Amenities | High Ceilings,Walk-In Closet(s),Vaulted Ceiling(s),Entrance Foyer,Cathedral Ceiling(s) |
|---|---|
| Flooring | Engineered Wood,Mexican Tile,Ceramic Tile |
| Total Fireplaces | 3 |
| Fireplace Features | Other,Primary Bedroom,Living Room,Gas,Wood Burning |
| Basement (Y/N) | false |
| Air Conditioning Y/N | true |
| Heating Y/N | true |
| Window Features | Double Pane Windows,ENERGY STAR Qualified Windows,Insulated Windows |
| Fireplace Y/N | true |
| Half Baths | 1 |
| Laundry Features | Dryer,Washer,Sink,Laundry Room |
| Total Bedrooms | 4 |
| LivingAreaSource | Assessor |
| Total Baths | 4 |
Exterior Features
| Exterior Amenities | Balcony,Fountain,Native Plants,Courtyard |
|---|---|
| Fencing | Stucco Finish,Block |
| Parking Features | Electric Door Opener,Extended Length,Oversized,Separate Storage Area |
| Lot Features | Elevated Lot,Subdivided,Decorative Gravel,Shrubs,Sprinkler/Drip,Sprinklers In Front,North/South Exposure |
| Water Source | Public,Other |
| Lot Size Area | 1.24 |
| Spa | No |
| Building Area Total | 4306 |
| Lot Dimensions | 160' x 199' x 200' x 210' |
| Lot Size Acres | 1.24 |
| Road Surface Type | Paved |
| Lot Size Source | Assessor |
| Covered Spaces | 3 |
| Crops Included Y/N | No |
| Road Responsibility | County |
| Horse Y/N | false |
| Irrigation Water Rights Y/N | No |
Amenities
- Foreclosure
- Views
- Short Sale
- New Construction
- Adult 55+
- Lease To Own
- No HOA Fees
- Furnished
- Primary On Main
- Air Conditioning
- Seller Finance
- Green
- Fixer Upper
- Horse
- Golf
- Fireplace
- Deck
- Garage
- Basement
- Pool
Property vs Single Family Average in 85718
Price
Taxes
Year Built

