






















Address
935 S Fremont Avenue, Tucson, AZ
Price
$ 840,000
Property Attributes
- ID#22616215
- TypeSingle Family
- Listing Status Active
- CountyPima
- CityTucson
- AreaCentral
- NeighborhoodBruckners Add
- Zip85719
- StyleModern
- Year Built2026
- Taxes$ 798
- Price$ 840,000
- Bedrooms4
- Full Bathrooms3
- Half Bathrooms1
- Sqr Footage2900
- Lot Size0.15 Acres
Data Source:
Multiple Listing Service of Southern Arizona
Property Description
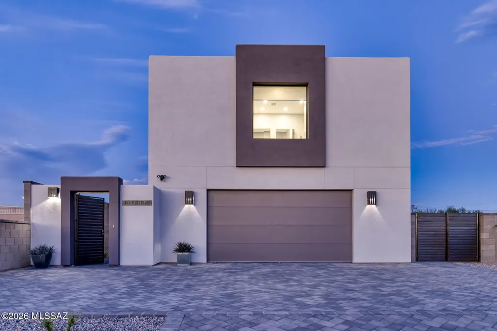
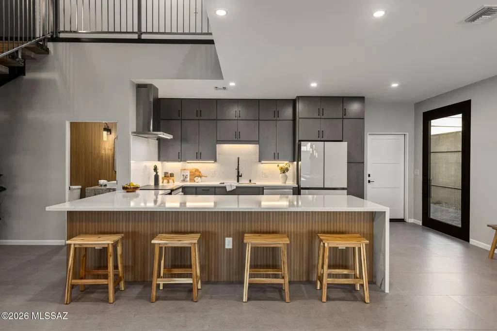
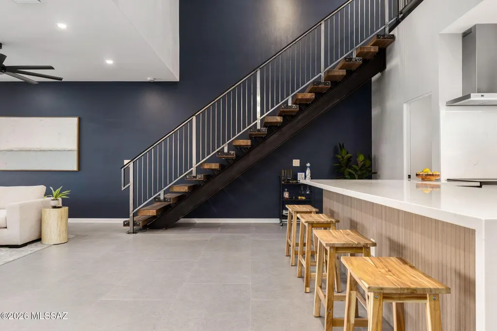
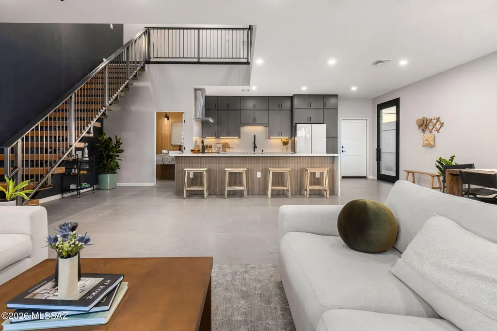
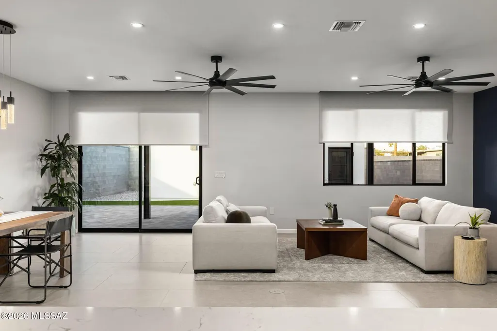
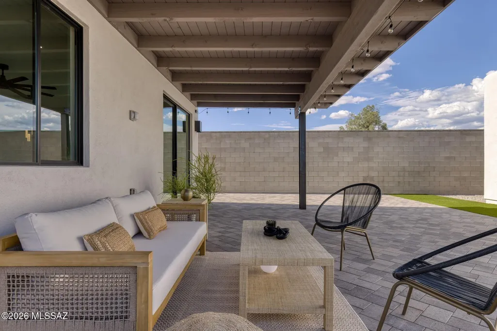
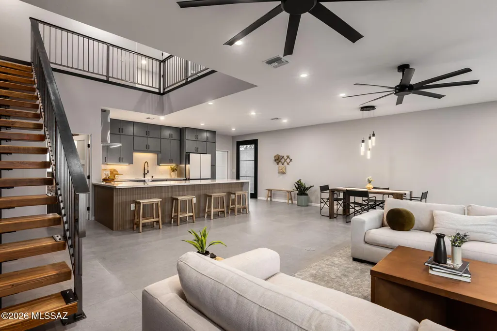
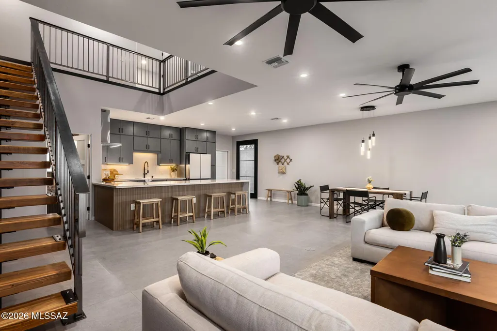
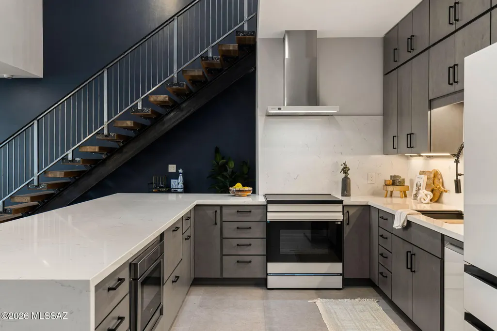
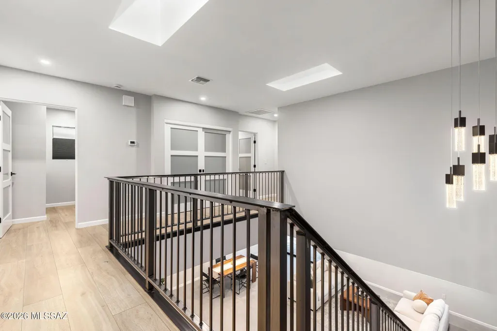
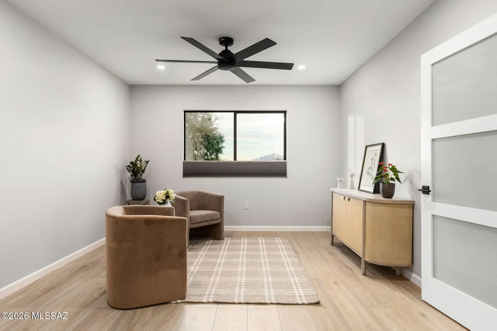
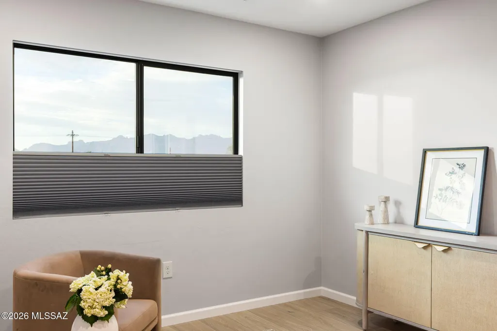
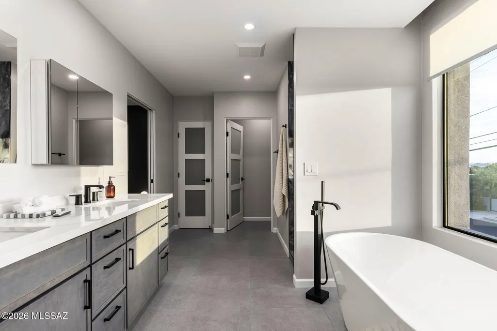
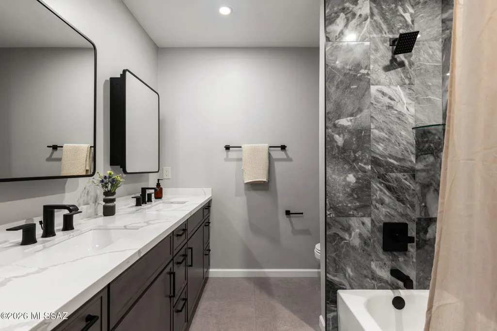
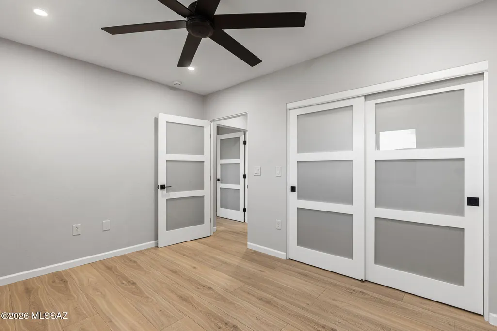
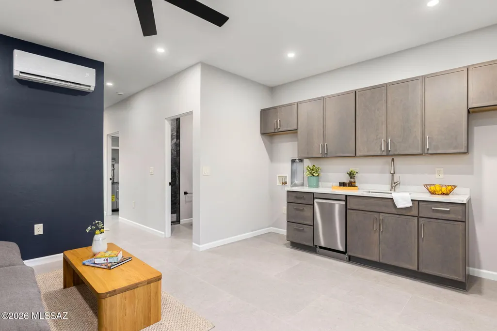
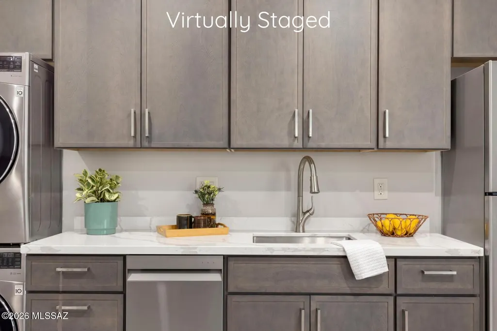
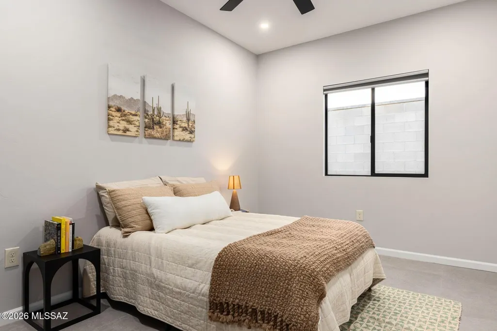
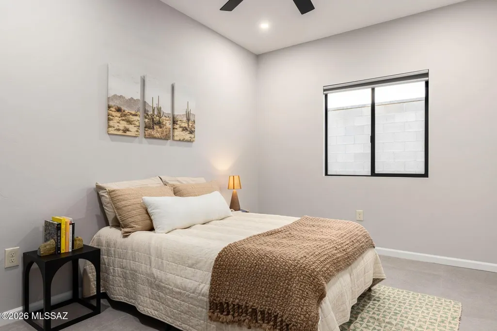
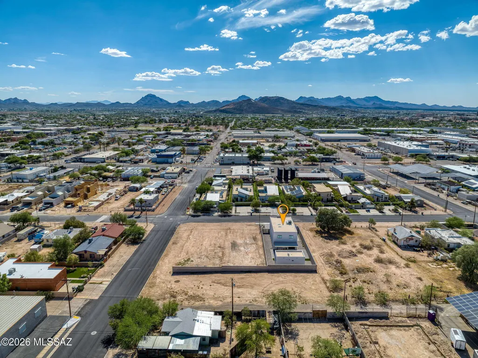
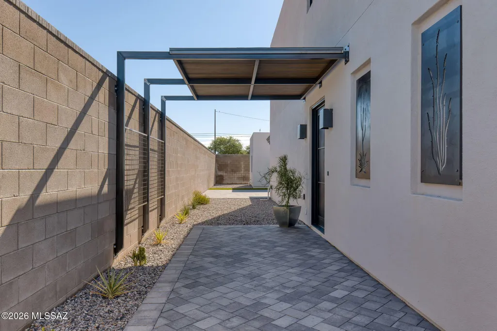
Introducing the first of four thoughtfully designed new construction homes in Millville, one of Tucson's oldest and most historically significant barrios. Just moments from the University of Arizona, 5 Points, the Mercado District, and Downtown Tucson's acclaimed restaurants, cafés, breweries, galleries, and live music, this home brings contemporary architecture to one of Tucson's most historic neighborhoods. Known for its historic charm, rich history, and strong sense of community, Millville has long been one of Tucson's most beloved neighborhoods. As the first completed home in a boutique collection of just four residences, it brings new construction to an established downtown neighborhood. Inside, soaring ceilings, expansive windows, a dramatic open Douglas fir staircase with custom steel railings, and architectural details create bright, open living spaces filled with natural light. The kitchen features floor-to-ceiling cabinetry, an oversized island, carefully selected finishes, and seamless flow into the living and dining spaces, creating a natural gathering place for living and entertaining. The primary suite features a freestanding soaking tub beneath a picture window that frames beautiful views of A Mountain and the Downtown Tucson skyline, creating a serene backdrop for your daily routine. A dramatic full-height tiled walk-in shower, dual vanities, and a walk-in closet complete the suite. A detached casita with its own living area, kitchen, bedroom, and full bathroom adds exceptional flexibility for overnight guests, multigenerational living, a private home office, or extended stays. Offering the convenience of downtown with the charm and character of an established neighborhood, this home was designed to complement you and the spirit of Millville.
General Features
| Living Area | 2900 |
|---|---|
| Heating | Forced Air |
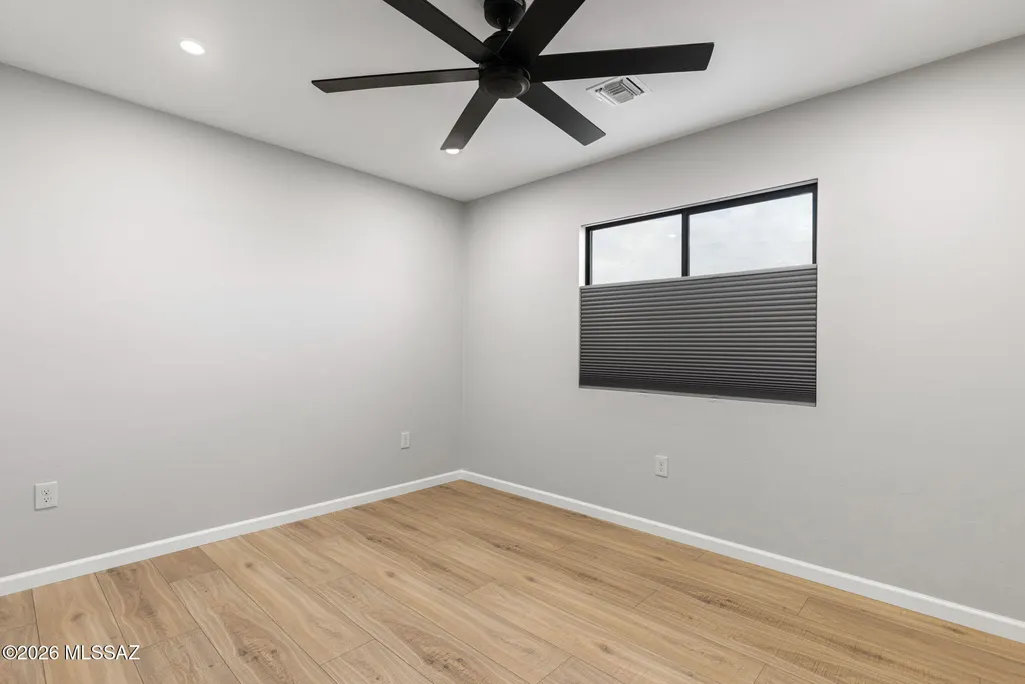
| Cooling | Central Air,Ceiling Fans |
| Utilities | Sewer Connected |
| Roof | Built-Up - Reflect |
| Appliances | Disposal,ENERGY STAR Qualified Dishwasher,ENERGY STAR Qualified Refrigerator,Dishwasher,Electric Cooktop,Exhaust Fan,Induction Cooktop,Lazy Susan,Microwave,Refrigerator |
| Zoning | Tucson - R2 |
| Garage Spaces | 2 |
| Patio/Porch Features | Covered |
| Architectural Style | Modern |
| Pool Features | None |
| Security Features | Carbon Monoxide Detector(s),Security Lights,Smoke Detector(s),Wrought Iron Security Door |
| Construction Materials | Frame - Stucco |
| Year Built | 2026 |
| View | Mountain(s),City |
| Township | 14 |
| Levels | Two |
| Property Subtype | Single Family Residence |
| Tax Year | 2025 |
| Parcel Number | 12417147A |
| Community Features | Paved Street,Historic,Street Lights |
| Accessibility | None |
| County | Pima |
| Property Type | Residential |
| HOA | false |
| Attached Garage | true |
| Subdivision Name | Bruckners Add |
| Facing Direction | West |
| Garage Y/N | No |
| Full Baths | 3 |
| Status | Active |
| Directions | Head East on 22nd Sr from the i10, take a left on Fremont Avenue, the home will be on the right with a sign out front |
| High School | Tucson |
| City | Tucson |
| Disclosures | None |
| Entry Location | Unit Level |
| High School District | TUSD |
| MLS Area | Central |
| Lot Size Units | Acres |
| Lot Size Square Feet | 6489 |
| Carport Y/N | No |
| Spa Features | None |
| Elementary School | Borton |
| Land Lease Y/N | No |
| Tax Annual Amount | 798 |
| Middle/Junior High School | Safford K-8 Magnet |
| Lease Renewal Y/N | No |
| MLS Area Minor | Central |
| Additional Parcels Y/N | No |
| Lease Considered Y/N | No |
| Rent Control Y/N | No |
| Virtual Tour | https://www.homes.com/property/935-s-fremont-ave-tucson-az/ds93lm1slkgt3/?dk=sdxknpt8bt6wv&tab=1&utm_source=Homes&utm_medium=email&utm_campaign=HM_PDT_B2B_ALL_MatterportNowLive_20250108&utm_id=9820093 |
| Standard Status | Active |
| MobileHomeRemainsYN | No |
| Legal Description | BRUCKNERS LOT 6 EXC E50' BLK 30 |
| New Construction | None |
| Water Body Access Y/N | None |
Interior Features
| Interior Amenities | High Ceilings,Walk-In Closet(s),Kitchen Island |
|---|---|
| Flooring | Other,Laminate |
| Fireplace Features | None |
| Basement (Y/N) | false |
| Air Conditioning Y/N | true |
| Heating Y/N | true |
| Window Features | Double Pane Windows,ENERGY STAR Qualified Windows,Insulated Windows,Low-Emissivity Windows |
| Fireplace Y/N | false |
| Half Baths | 1 |
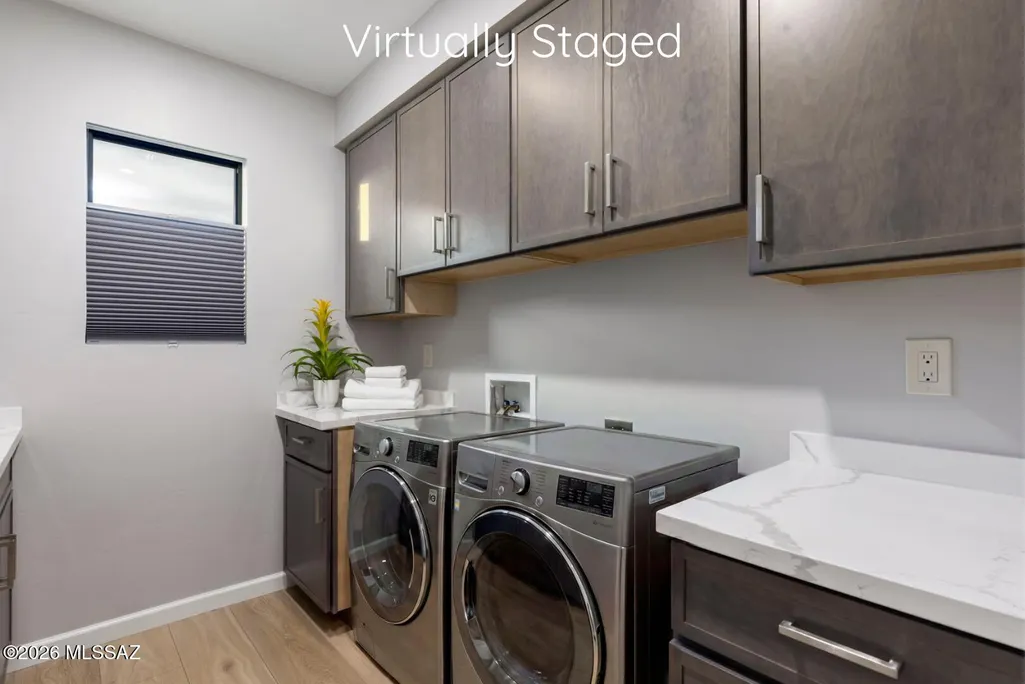
| Laundry Features | Storage,Sink,In Garage,Laundry Room |
| Total Bedrooms | 4 |
| LivingAreaSource | Floor Plan |
| Total Baths | 4 |
| Pantry | Cabinet |
Exterior Features
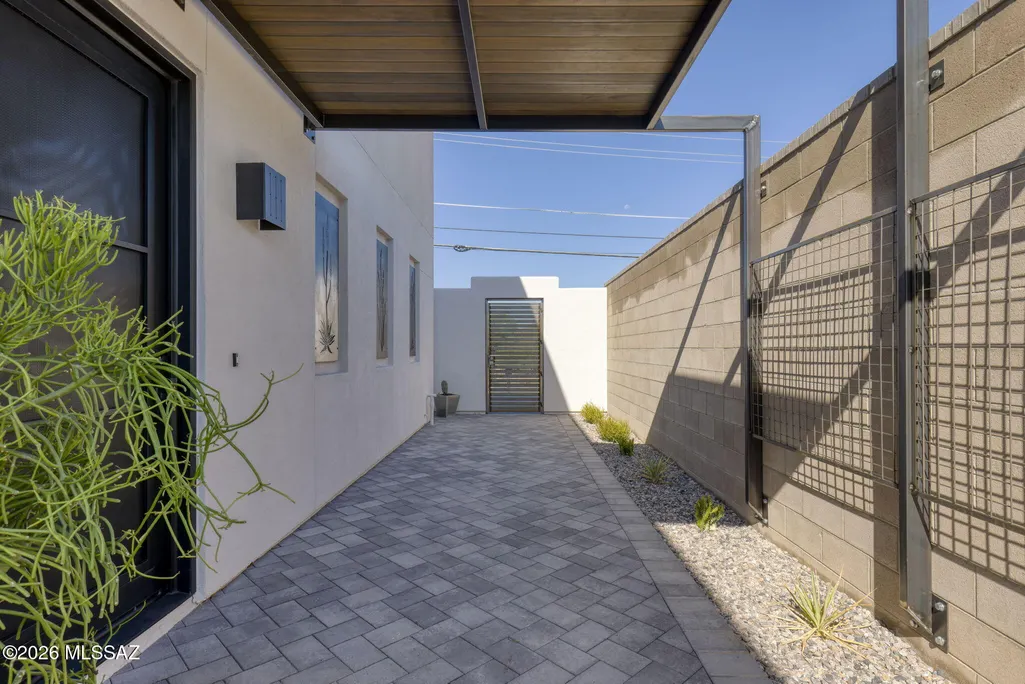
| Exterior Amenities | Courtyard |
|---|---|
| Fencing | Wrought Iron,Masonry |
| Parking Features | Electric Door Opener,Separate Storage Area |
| Lot Features | East/West Exposure,Infill Site,Decorative Gravel,Sprinkler/Drip,Sprinklers In Front |
| Water Source | Public |
| Lot Size Area | 0.15 |
| Spa | No |
| Building Area Total | 2900 |
| Lot Dimensions | 48' X 136' X 48' X 136' |
| Lot Size Acres | 0.15 |
| Road Surface Type | Paved |
| Lot Size Source | Assessor |
| Covered Spaces | 2 |
| Crops Included Y/N | No |
| Road Responsibility | City |
| Horse Y/N | false |
| Irrigation Water Rights Y/N | No |
Amenities
- Foreclosure
- Views
- Short Sale
- New Construction
- Adult 55+
- Lease To Own
- No HOA Fees
- Furnished
- Primary On Main
- Air Conditioning
- Seller Finance
- Green
- Fixer Upper
- Horse
- Golf
- Fireplace
- Deck
- Garage
- Basement
- Pool
Property vs Single Family Average in 85719
Price
Taxes
Year Built
 The data relating to real estate listings on this website comes in part from the Internet Data Exchange (IDX) program of Multiple Listing Service of Southern Arizona. IDX information is provided exclusively for consumers' personal, non-commercial use and may not be used for any purpose other than to identify prospective properties consumers may be interested in purchasing. Listings provided by brokerages other than Tanque Verde Trio Team are identified with the MLSSAZ IDX Logo. All Information Is
