













Address
3500 E Nugget Canyon Place, Tucson, AZ
Price
$ 600,000
Property Attributes
- ID#22617256
- TypeSingle Family
- Listing Status Active
- CountyPima
- CityTucson
- AreaNorth
- NeighborhoodThe Foothills Clusters (373-569)
- Zip85718
- StyleModern
- Year Built1978
- Taxes$ 3477
- Price$ 600,000
- Bedrooms3
- Full Bathrooms2
- Half Bathrooms0
- Sqr Footage2109
- Lot Size0.38 Acres
Data Source:
Multiple Listing Service of Southern Arizona
Property Description
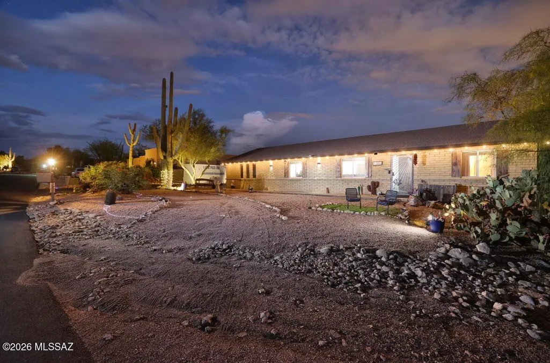
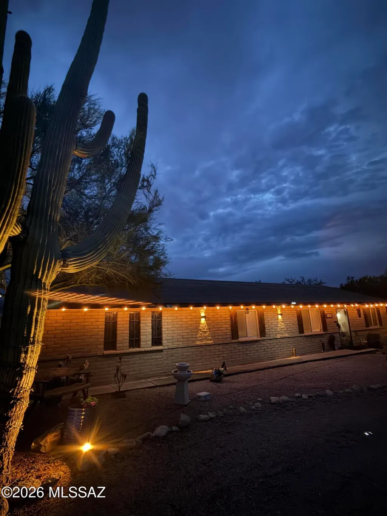
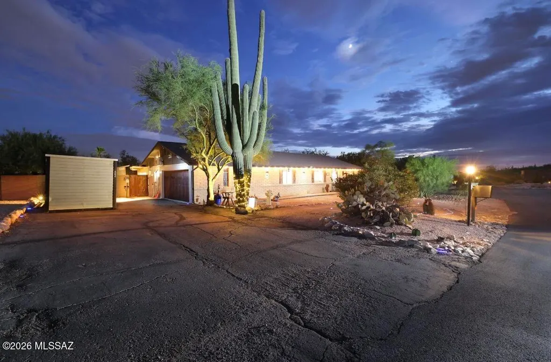
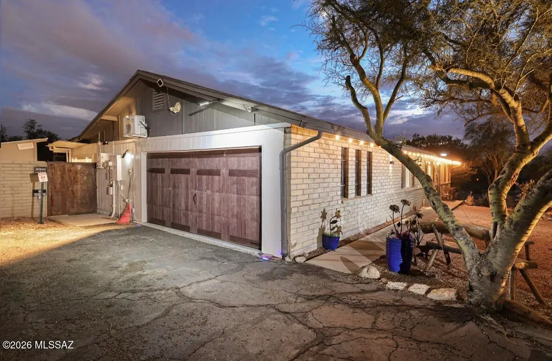
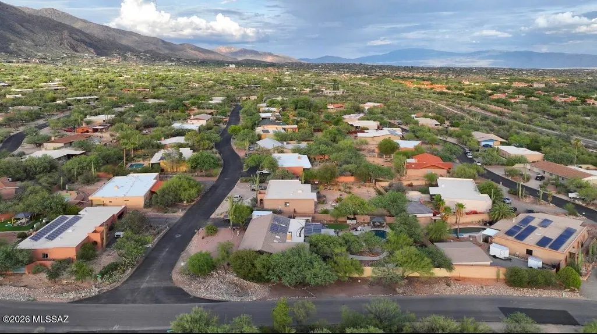
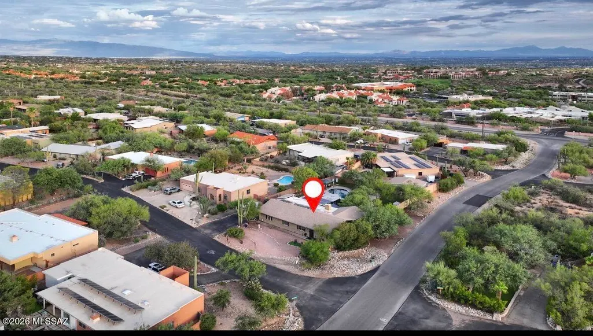
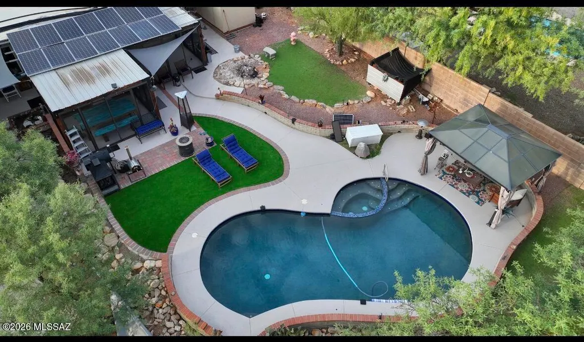
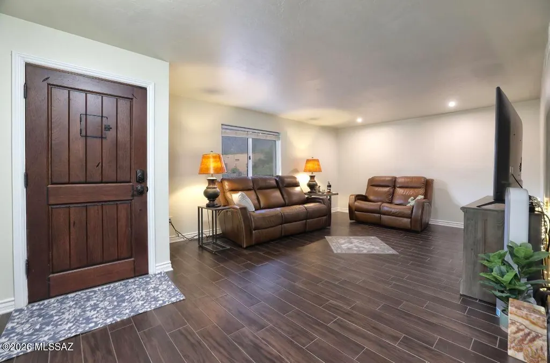
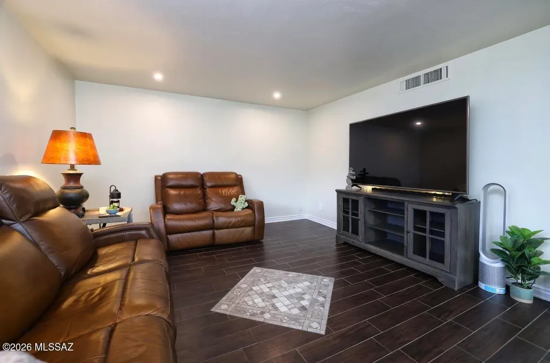
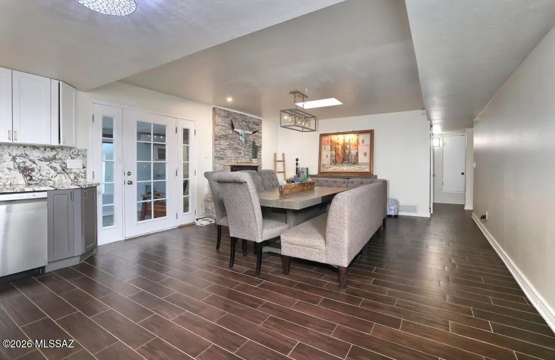
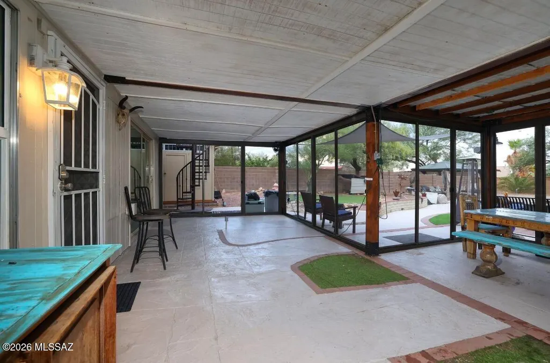
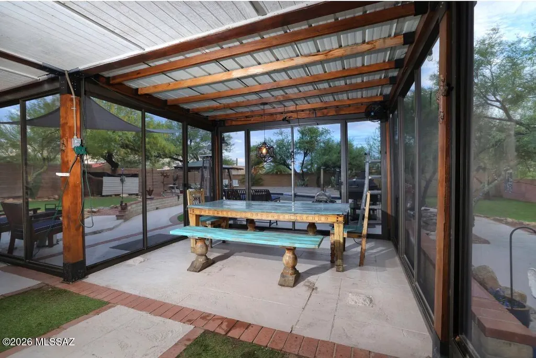
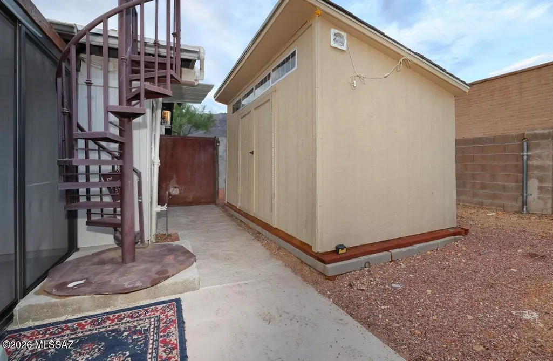
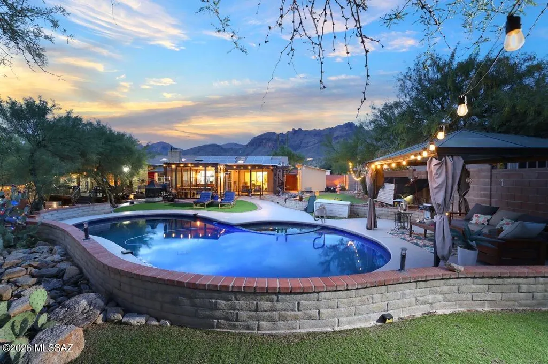
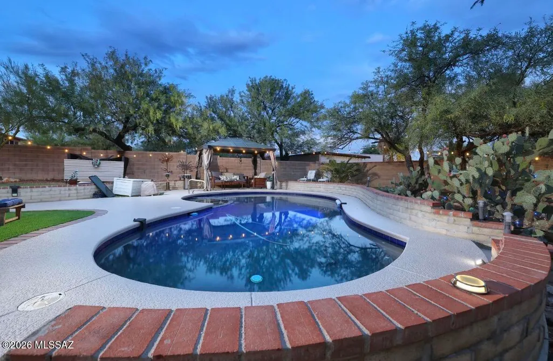
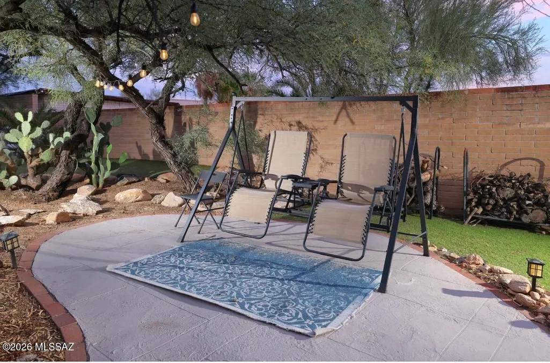
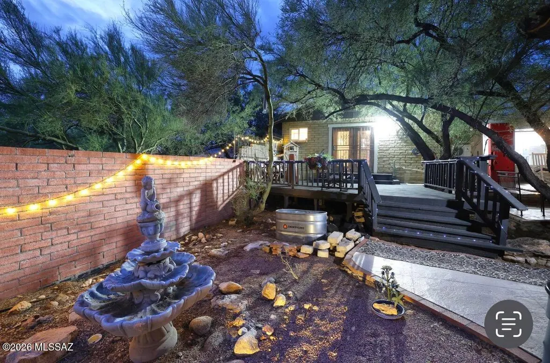
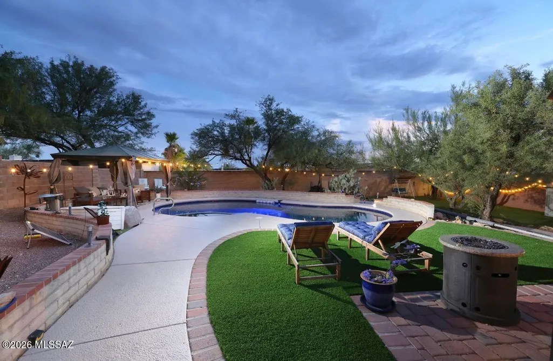
Welcome home! Ideally located just minutes from Tucson's premier amenities, including La Encantada, Fleming's, La Paloma, top-rated schools, and some of the area's best hiking trails. This inviting home features a welcoming floor plan with a front living room highlighted by a large picture window that showcases the beautiful mountain views. Over 100k in upgrades!!Recent updates include fresh interior paint, stunning new tile flooring, upgraded LED lighting, an updated kitchen with gorgeous granite countertops, matching granite in the bathrooms, a new tankless water heater, paid off solar, granite countertops, artificial grass! Currently configured as a three-bedroom home, there is also a spacious bonus room that could easily serve as a fourth bedroom, home office, or private study. Once you've fallen in love with the interior, the outdoor living spaces are sure to impress. Step through the enclosed Arizona room, located just off the oversized private laundry room, and into your fully covered, screened-in patio, which is fully permitted and perfect for outdoor projects, family dinners, or arts and crafts while being protected from the desert wildlife. The resort-style backyard is an entertainer's dream, featuring a freshly re-pebbled pool and spa with a newly painted pool deck. A covered ramada provides the perfect setting for barbecues, gatherings with family and friends, or simply relaxing and escaping the summer heat. The primary suite offers its own private deck, where you can step outside each morning or evening to enjoy beautiful city views. A steel staircase leads to an incredible rooftop deck with panoramic mountain and city views, creating a one-of-a-kind space to watch Arizona's spectacular sunsets. This home has been lovingly cared for and offers numerous additional upgrades, including a well-maintained roof, paid-off solar for significant energy savings, a recently replaced insulated garage door, an upgraded water softener, and a central vacuum system throughout. Come experience this exceptional home for yourself, schedule your private showing today
General Features
| Living Area | 2109 |
|---|---|
| Heating | Forced Air,Electric |
| Cooling | Central Air,Wall Unit(s) |
| Utilities | Sewer Connected |
| Roof | Built-Up - Reflect,Shingle |
| Appliances | Trash Compactor,Dishwasher,Electric Oven |
| Zoning | Tucson - CR1 |
| HOA Fee | 19 |
| Garage Spaces | 2 |
| Association Fee Includes | None |
| Patio/Porch Features | Covered,Screened,Patio |
| Architectural Style | Modern |
| Pool Features | Conventional |
| Security Features | None |
| Construction Materials | Brick |
| Year Built | 1978 |
| View | Mountain(s),City |
| Township | 13 |
| Levels | One |
| Property Subtype | Single Family Residence |
| Tax Year | 2025 |
| Parcel Number | 108015210 |
| Community Features | Paved Street |
| Accessibility | None |
| County | Pima |
| Property Type | Residential |
| Association Amenities | None |
| HOA | true |
| Attached Garage | true |
| Subdivision Name | The Foothills Clusters (373-569) |
| Facing Direction | North |
| Garage Y/N | No |
| Green Energy Generation | Solar |
| Other Structures | Shed(s) |
| Full Baths | 2 |
| Status | Active |
| Directions | From skyline and evans mountain road go n on evans mtn and right on nugget canyon to home on corner lot. |
| High School | Catalina Fthls |
| City | Tucson |
| Disclosures | Seller Prop Disclosure,Insurance Claims History Report |
| Entry Location | Unit Level |
| High School District | Catalina Foothills |
| MLS Area | North |
| Lot Size Units | Acres |
| Lot Size Square Feet | 16910 |
| Carport Y/N | No |
| Spa Features | Conventional |
| Elementary School | Canyon View |
| Land Lease Y/N | No |
| Tax Annual Amount | 3477 |
| Middle/Junior High School | Orange Grove |
| Lease Renewal Y/N | No |
| MLS Area Minor | North |
| Additional Parcels Y/N | No |
| Lease Considered Y/N | No |
| Rent Control Y/N | No |
| Standard Status | Active |
| MobileHomeRemainsYN | No |
| Legal Description | Foothills Clusters (The) Lot 480 |
| New Construction | None |
| Water Body Access Y/N | None |
Interior Features
| Interior Amenities | Walk-In Closet(s) |
|---|---|
| Flooring | Ceramic Tile |
| Total Fireplaces | 1 |
| Fireplace Features | Living Room,Wood Burning |
| Basement (Y/N) | false |
| Air Conditioning Y/N | true |
| Heating Y/N | true |
| Window Features | Double Pane Windows |
| Fireplace Y/N | true |
| Laundry Features | Laundry Room |
| Total Bedrooms | 3 |
| LivingAreaSource | Assessor |
| Total Baths | 2 |
| Pantry | Closet |
Exterior Features
| Exterior Amenities | Built-in Barbecue,Balcony,Native Plants |
|---|---|
| Fencing | Block |
| Parking Features | Electric Door Opener |
| Lot Features | Subdivided,Corner Lot,North/South Exposure |
| Water Source | Public |
| Lot Size Area | 0.38 |
| Spa | No |
| Building Area Total | 2109 |
| Lot Dimensions | irregular |
| Lot Size Acres | 0.38 |
| Road Surface Type | Paved |
| Lot Size Source | Assessor |
| Covered Spaces | 2 |
| Crops Included Y/N | No |
| Road Responsibility | City |
| Horse Y/N | false |
| Irrigation Water Rights Y/N | No |
Amenities
- Foreclosure
- Views
- Short Sale
- New Construction
- Adult 55+
- Lease To Own
- No HOA Fees
- Furnished
- Primary On Main
- Air Conditioning
- Seller Finance
- Green
- Fixer Upper
- Horse
- Golf
- Fireplace
- Deck
- Garage
- Basement
- Pool
Property vs Single Family Average in 85718
Price
Taxes
Year Built

