









Address
7449 E Eli Drive, Tucson, AZ
Price
$ 310,000
Property Attributes
- ID#22617700
- TypeSingle Family
- Listing Status Pending
- CountyPIMA
- CityTucson
- AreaEast
- NeighborhoodLongview Estates
- Zip85710
- StyleRanch
- Year Built1961
- Taxes$ 1939
- Price$ 310,000
- Bedrooms3
- Full Bathrooms2
- Half Bathrooms0
- Sqr Footage1519
- Lot Size0.19 Acres
Data Source:
Multiple Listing Service of Southern Arizona
Property Description
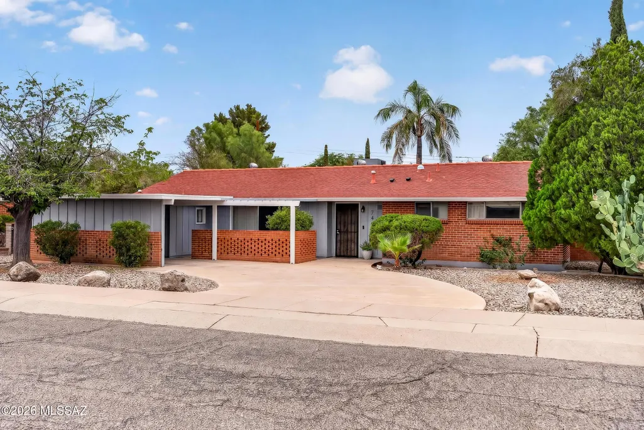
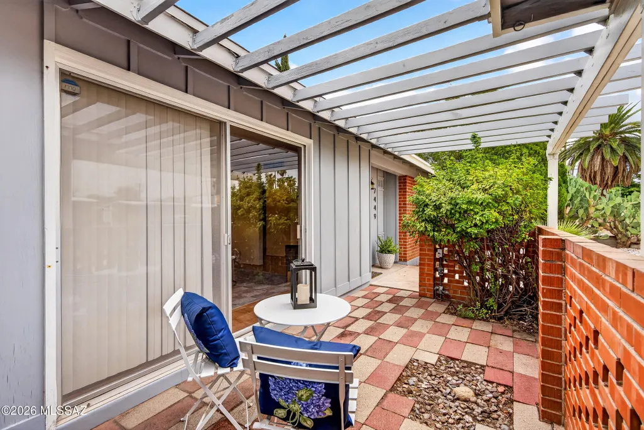
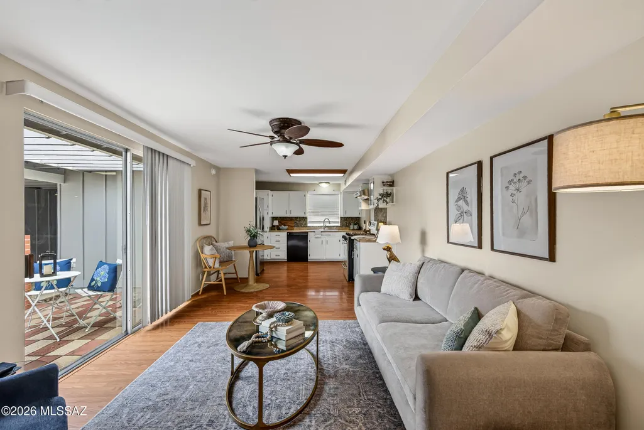
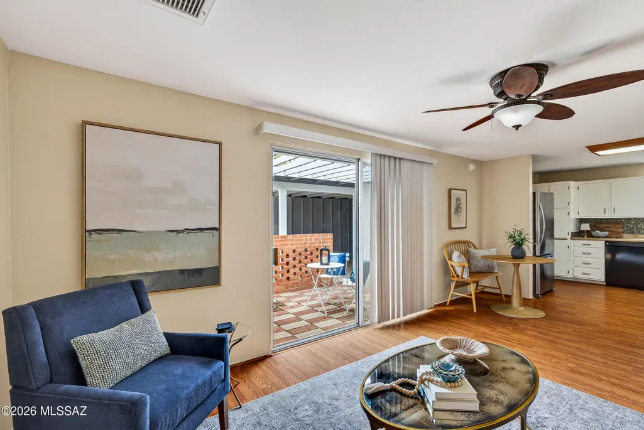
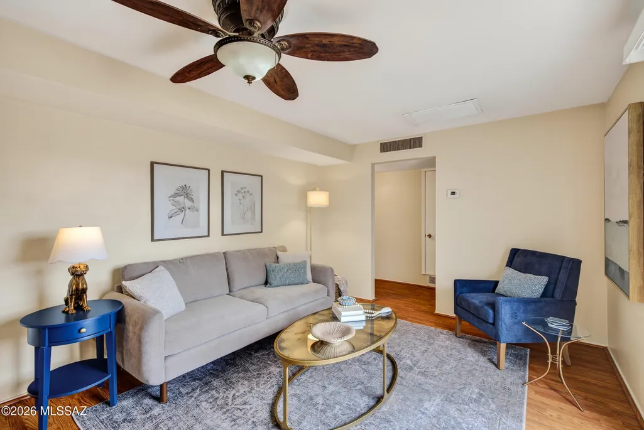
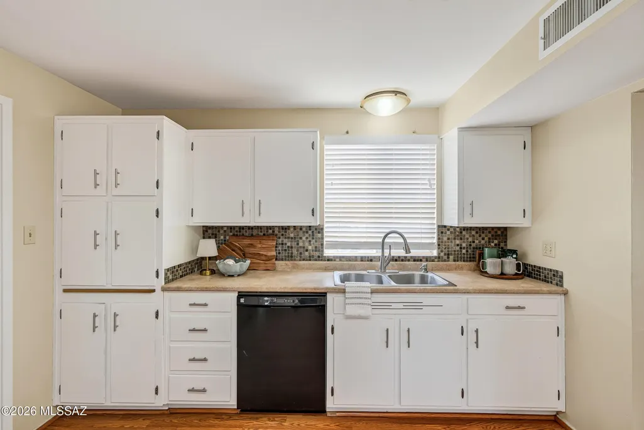
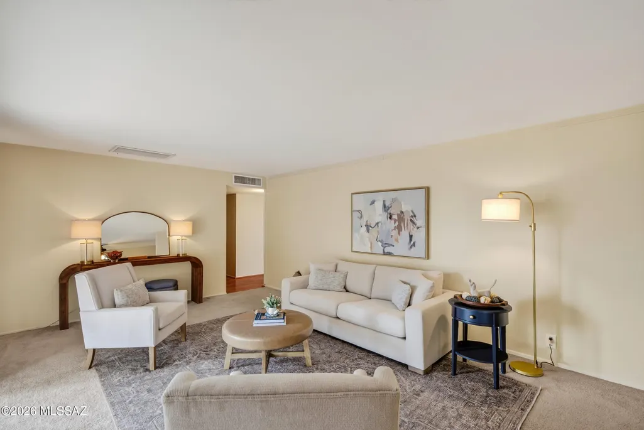
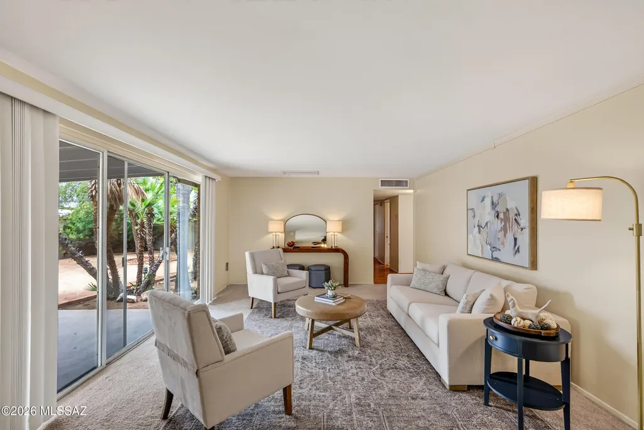
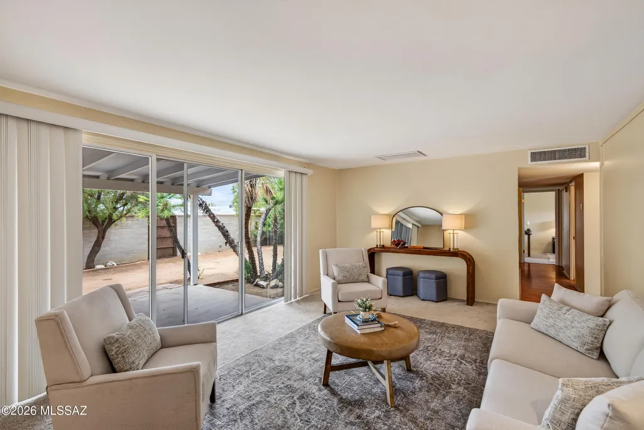
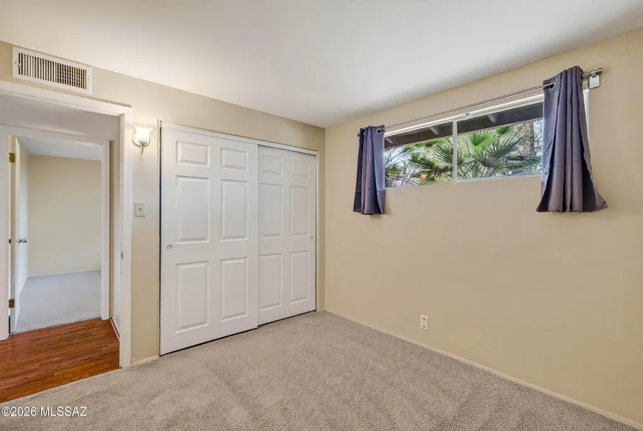
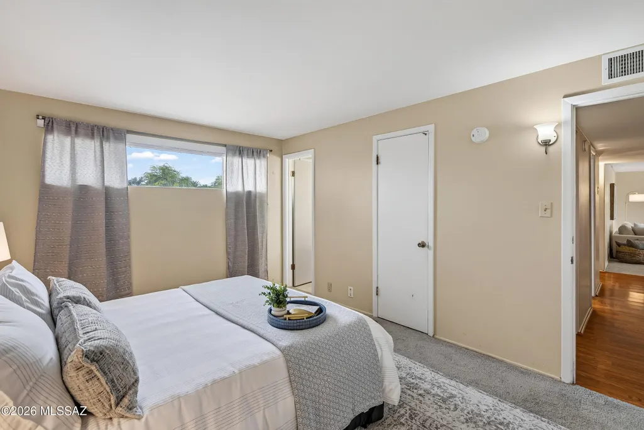
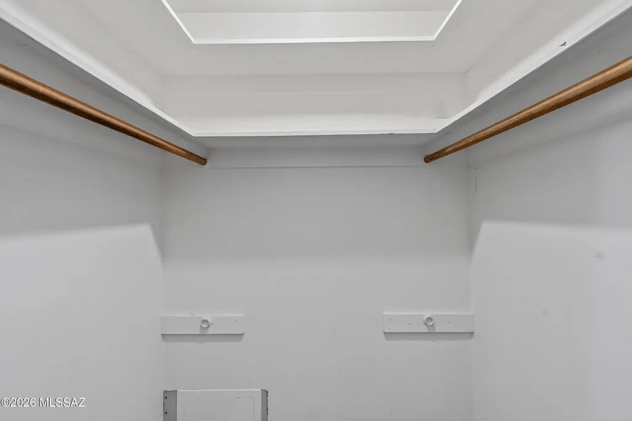
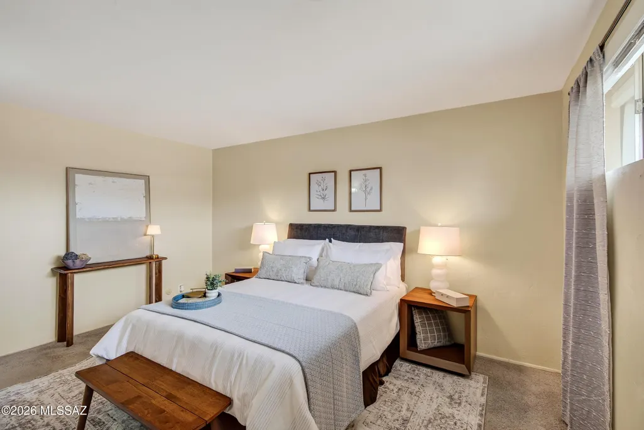
RANGE PRICING: $310,000 - $320,000. Also...Assumable VA loan 5.25% interest for qualifying VA party. Welcome to 7449 E Eli Drive! This established 3 br, 2 ba home offers comfortable single-level living with a layout that's easy to enjoy. Inside, you'll find a mix of engineered wood, tile and carpet flooring, inviting living and dining spaces, with central air conditioning and natural gas heat. Step outside to a covered patio and a spacious backyard with block-wall fencing - perfect for relaxing, entertaining, or creating your own outdoor retreat. Conveniently located on Tucson's east side, close to shopping, restaurants, and parks, while still enjoying a quiet neighborhood setting. Come look and see if this feels like HOME!
| Elementary School | Middle School | High School |
|---|---|---|
| Booth Elementary School | Booth-Fickett Math/Science Magnet Middle School | Palo Verde High School |
General Features
| Living Area | 1519.0 |
|---|---|
| Heating | Natural Gas |
| Cooling | Central Air,Ceiling Fans |
| Utilities | Sewer Connected |
| Roof | Shingle |
| Appliances | Disposal,Dishwasher,Gas Range |
| Zoning | Tucson - R1 |
| Garage Spaces | 0.0 |
| Patio/Porch Features | Covered,Patio |
| Architectural Style | Ranch |
| Security Features | Alarm Installed |
| Construction Materials | Brick |
| Year Built | 1961 |
| View | None |
| Township | 14 |
| Levels | One |
| Property Subtype | Single Family Residence |
| Tax Year | 2025 |
| Parcel Number | 134170820 |
| Community Features | Sidewalks |
| Accessibility | None |
| County | Pima |
| Property Type | Residential |
| HOA | No |
| Attached Garage | Yes |
| Subdivision Name | Longview Estates (194-470) |
| Facing Direction | South |
| Garage Y/N | No |
| Full Baths | 2 |
| Status | Pending |
| Directions | Broadway/Kolb - East on Broadway,South on Prudence,West on Eli Drive to address on north side of street. |
| High School | Palo Verde |
| City | Tucson |
| Disclosures | Unknown |
| Entry Location | Unit Level |
| High School District | TUSD |
| MLS Area | East |
| Lot Size Units | Acres |
| Lot Size Square Feet | 8511.0 |
| Carport Spaces | 1.0 |
| Carport Y/N | No |
| Spa Features | None |
| Elementary School | Booth |
| Land Lease Y/N | No |
| Tax Annual Amount | 1939.0 |
| Middle/Junior High School | Booth-Fickett Math/Science Magnet |
| Lease Renewal Y/N | No |
| MLS Area Minor | East |
| Additional Parcels Y/N | No |
| Lease Considered Y/N | No |
| Rent Control Y/N | No |
| Standard Status | Pending |
| MobileHomeRemainsYN | No |
| Legal Description | From Parcel:001010010 / Longview Estates Lot 275 |
| New Construction | None |
| Water Body Access Y/N | None |
Interior Features
| Flooring | Engineered Wood,Carpet,Ceramic Tile |
|---|---|
| Fireplace Features | None |
| Basement (Y/N) | No |
| Air Conditioning Y/N | Yes |
| Heating Y/N | Yes |
| Fireplace Y/N | No |
| Laundry Features | Laundry Room |
| Total Bedrooms | 3 |
| LivingAreaSource | Assessor |
| Total Baths | 2 |
| Pantry | Closet |
Exterior Features
| Fencing | Block |
|---|---|
| Lot Features | Subdivided,Decorative Gravel,North/South Exposure |
| Water Source | Public |
| Lot Size Area | 0.19 |
| Spa | No |
| Building Area Total | 1519.0 |
| Lot Dimensions | 4x101x85x101 |
| Lot Size Acres | 0.19 |
| Road Surface Type | Paved |
| Lot Size Source | Assessor |
| Covered Spaces | 1.0 |
| Crops Included Y/N | No |
| Road Responsibility | City |
| Horse Y/N | No |
| Irrigation Water Rights Y/N | No |
Amenities
- Foreclosure
- Views
- Short Sale
- New Construction
- Adult 55+
- Lease To Own
- No HOA Fees
- Furnished
- Primary On Main
- Air Conditioning
- Seller Finance
- Green
- Fixer Upper
- Horse
- Golf
- Fireplace
- Deck
- Garage
- Basement
- Pool
Property vs Single Family Average in 85710
Price
Taxes
Year Built

