








Address
50 W 30th Street, Tucson, AZ
Price
$ 289,000
Property Attributes
- ID#22617744
- TypeSingle Family
- Listing Status Active Contingent
- CountyPima
- CityTucson
- AreaSouth
- NeighborhoodHome
- Zip85713
- StyleContemporary
- Year Built2023
- Taxes$ 2072
- Price$ 289,000
- Bedrooms3
- Full Bathrooms2
- Half Bathrooms0
- Sqr Footage1290
- Lot Size0.13 Acres
Data Source:
Multiple Listing Service of Southern Arizona
Property Description
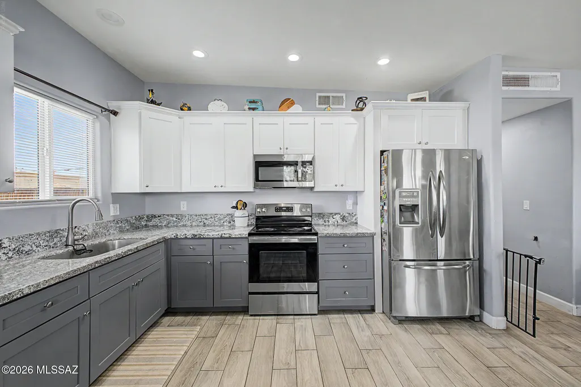
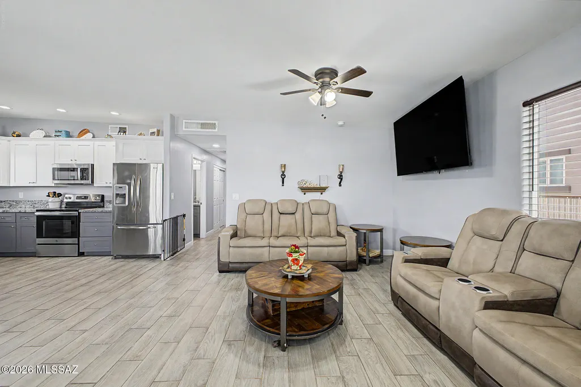
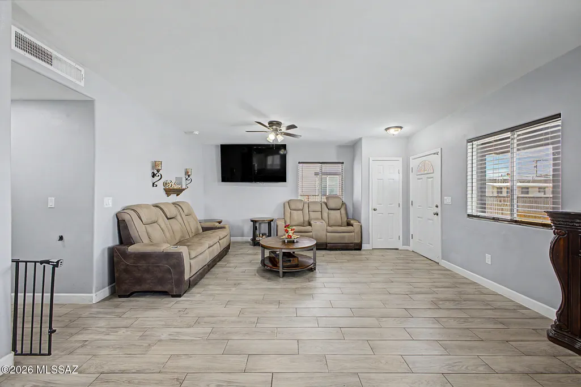
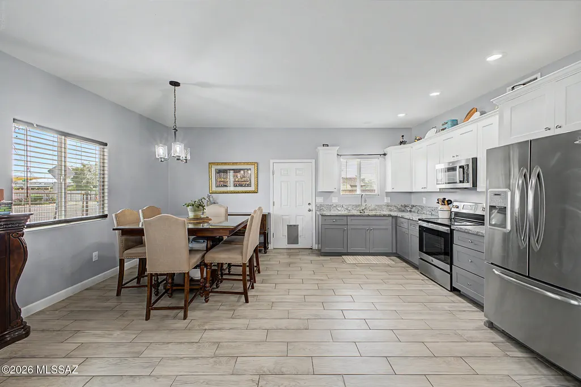
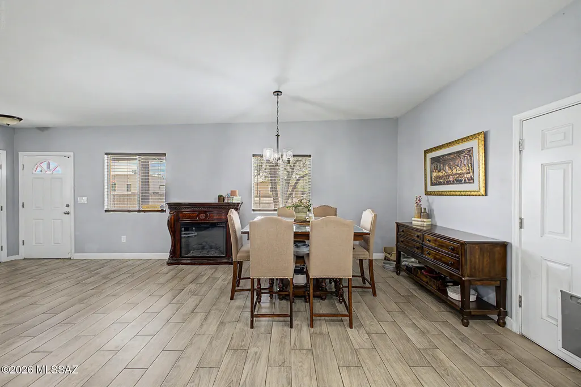
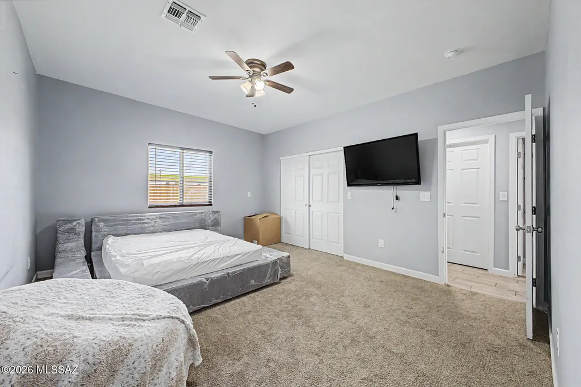
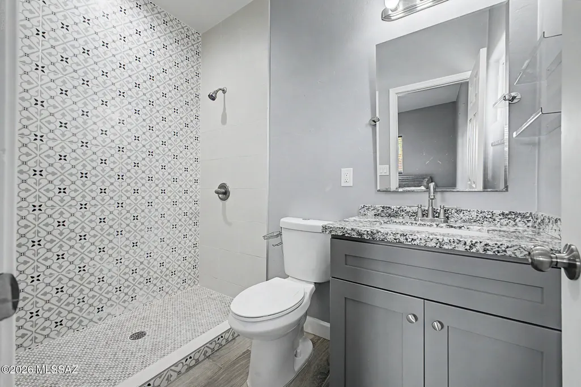
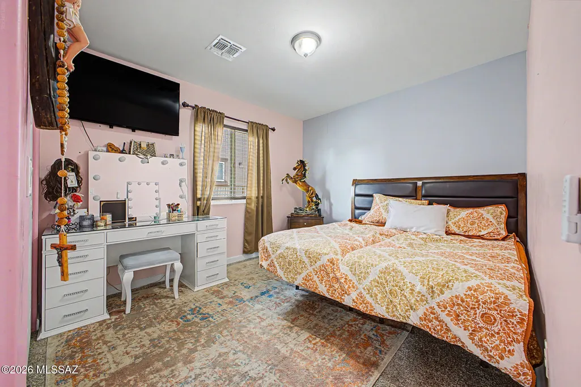
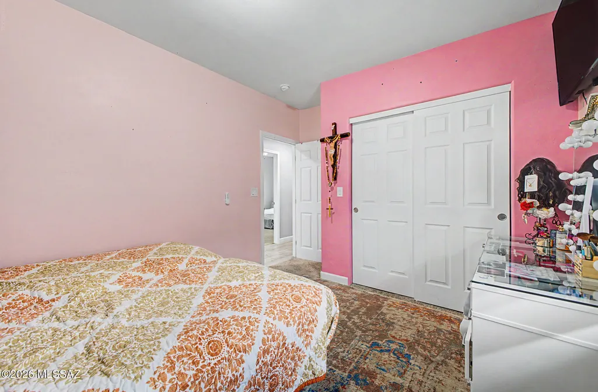
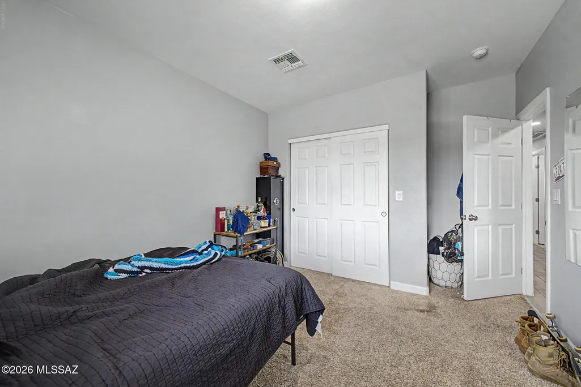
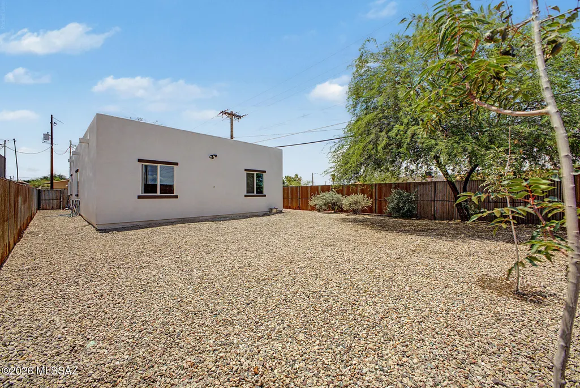
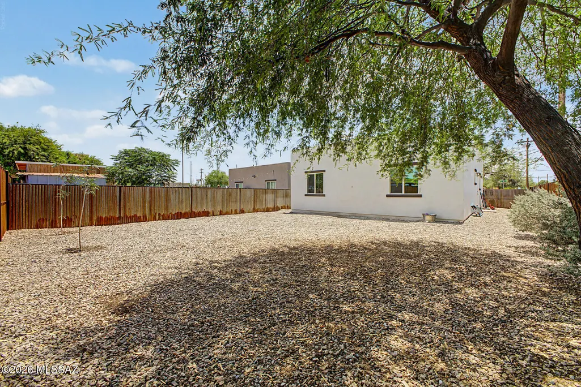
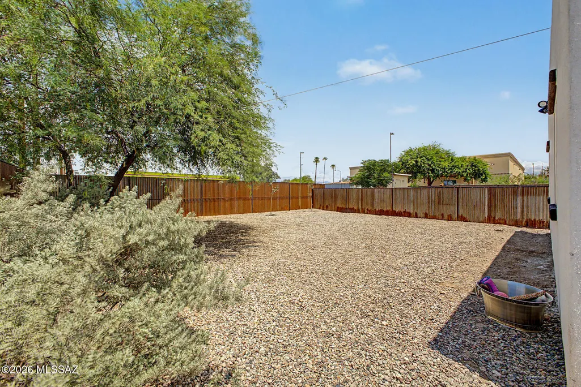
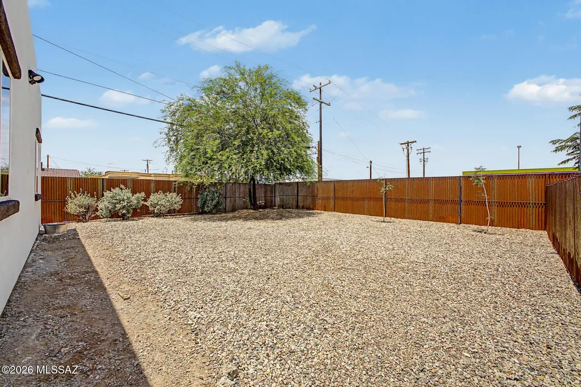
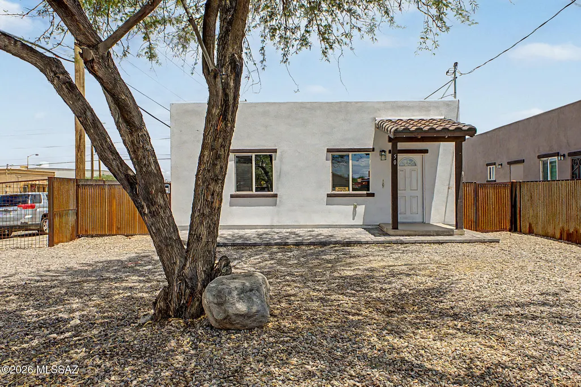
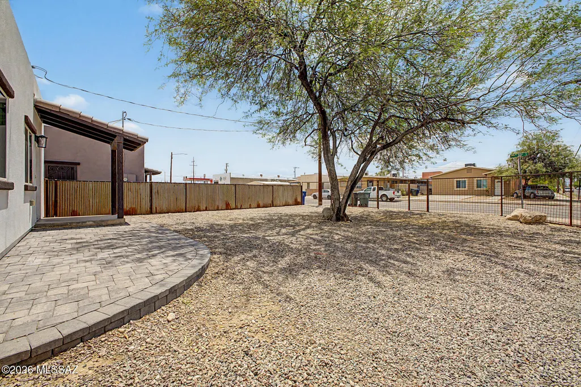
Ask about 0% down financing available for qualified buyers! This 2023-built home combines modern design with everyday convenience, just minutes from Downtown Tucson and I-10. The bright, open floor plan features ceramic tile flooring throughout, granite countertops, upgraded cabinetry, recessed lighting, and ceiling fans. Situated on a desirable corner lot, the property offers added privacy with a newly installed front metal gate and a spacious yard ready for entertaining, pets, or future customization.
General Features
| Living Area | 1290 |
|---|---|
| Heating | Forced Air,Natural Gas |
| Cooling | Central Air,Ceiling Fans |
| Utilities | Sewer Connected |
| Roof | Built-Up - Reflect |
| Appliances | Dishwasher,Electric Cooktop,Electric Oven |
| Zoning | South Tucson - SB1 |
| Association Fee Includes | None |
| Patio/Porch Features | None |
| Architectural Style | Contemporary |
| Security Features | None |
| Construction Materials | Frame - Stucco |
| Year Built | 2023 |
| View | Residential |
| Township | 14 |
| Levels | One |
| Property Subtype | Single Family Residence |
| Tax Year | 2025 |
| Parcel Number | 118-23-096E |
| Community Features | None |
| Accessibility | None |
| County | Pima |
| Property Type | Residential |
| Association Amenities | None |
| HOA | false |
| Attached Garage | false |
| Subdivision Name | Home |
| Facing Direction | South |
| Garage Y/N | No |
| Full Baths | 2 |
| Status | Active Contingent |
| Directions | I-10 -S- To 29th East on 29th to the South to 30th to address. |
| High School | Tucson |
| City | Tucson |
| Disclosures | Public Airport Vcty |
| Entry Location | Unit Level |
| High School District | TUSD |
| MLS Area | South |
| Lot Size Units | Acres |
| Lot Size Square Feet | 5457 |
| Carport Y/N | No |
| Spa Features | None |
| Elementary School | Ochoa |
| Land Lease Y/N | No |
| Tax Annual Amount | 2072.32 |
| Middle/Junior High School | Safford K-8 Magnet |
| Lease Renewal Y/N | No |
| MLS Area Minor | South |
| Additional Parcels Y/N | No |
| Lease Considered Y/N | No |
| Rent Control Y/N | No |
| Standard Status | Active Under Contract |
| MobileHomeRemainsYN | No |
| Legal Description | HOME W42.99' S126.93' LOT 6 BLK 6 |
| New Construction | None |
| Water Body Access Y/N | None |
Interior Features
| Flooring | Carpet,Ceramic Tile |
|---|---|
| Fireplace Features | None |
| Basement (Y/N) | false |
| Air Conditioning Y/N | true |
| Heating Y/N | true |
| Fireplace Y/N | false |
| Laundry Features | Laundry Closet |
| Total Bedrooms | 3 |
| LivingAreaSource | Assessor |
| Total Baths | 2 |
Exterior Features
| Fencing | Wood |
|---|---|
| Parking Features | None |
| Lot Features | Subdivided,Decorative Gravel |
| Water Source | Public |
| Lot Size Area | 0.13 |
| Spa | No |
| Building Area Total | 1290 |
| Lot Dimensions | 42'x127'x43'x127' |
| Lot Size Acres | 0.13 |
| Road Surface Type | Paved |
| Lot Size Source | Assessor |
| Crops Included Y/N | No |
| Road Responsibility | None |
| Horse Y/N | false |
| Irrigation Water Rights Y/N | No |
Amenities
- Foreclosure
- Views
- Short Sale
- New Construction
- Adult 55+
- Lease To Own
- No HOA Fees
- Furnished
- Primary On Main
- Air Conditioning
- Seller Finance
- Green
- Fixer Upper
- Horse
- Golf
- Fireplace
- Deck
- Garage
- Basement
- Pool
Property vs Single Family Average in 85713
Price
Taxes
Year Built

