












Address
827 E Lester Street, Tucson, AZ
Price
$ 350,000
Property Attributes
- ID#22618916
- TypeSingle Family
- Listing Status Active
- CountyPIMA
- CityTucson
- AreaCentral
- NeighborhoodBiltmore Addition
- Zip85719
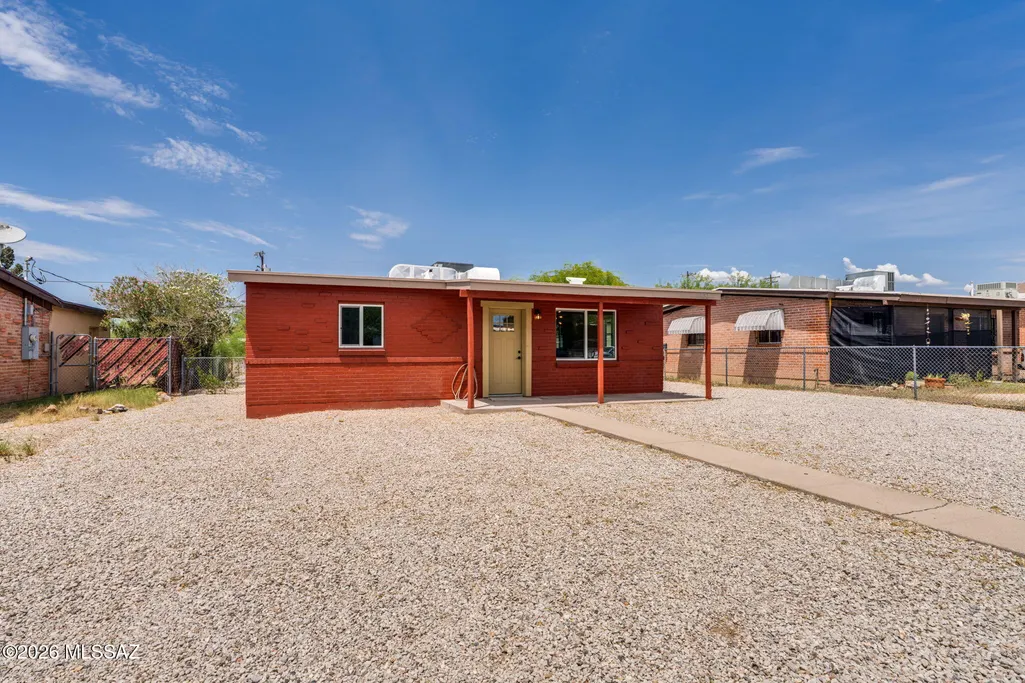
- StyleRanch
- Year Built1953
- Taxes$ 2020
- Price$ 350,000
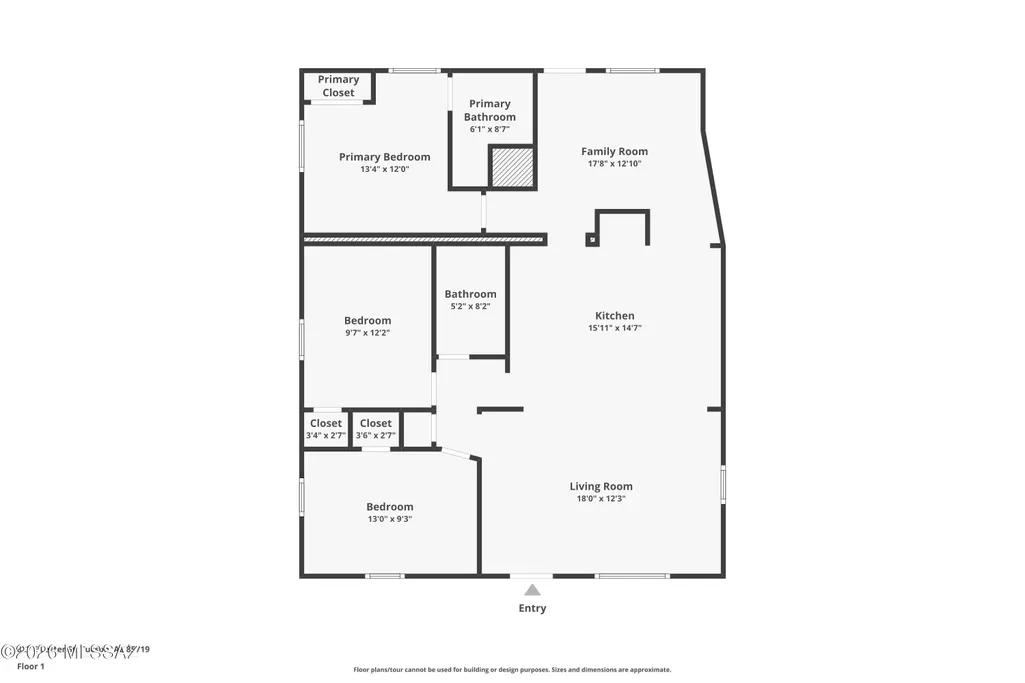
- Bedrooms3
- Full Bathrooms2
- Half Bathrooms0
- Sqr Footage1304
- Lot Size0.17 Acres
Data Source:
Multiple Listing Service of Southern Arizona
Property Description
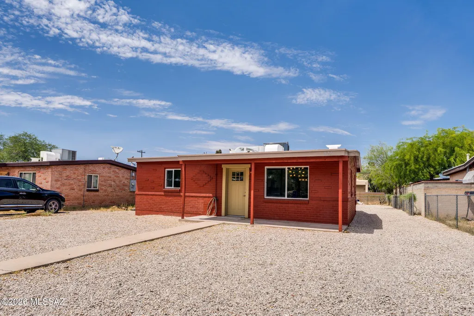
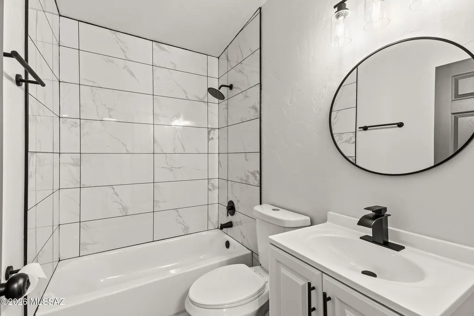
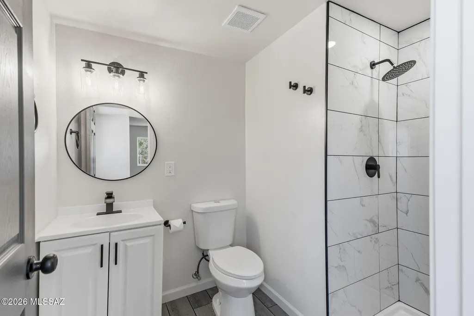
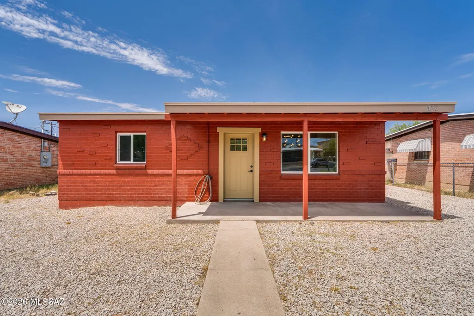
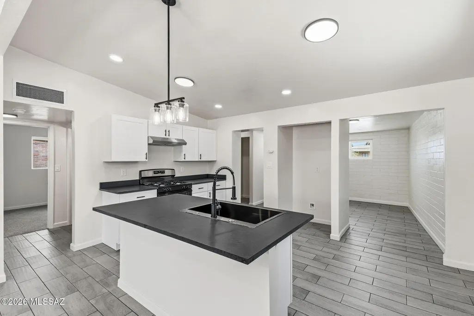
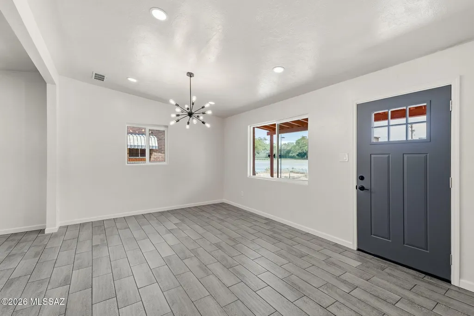
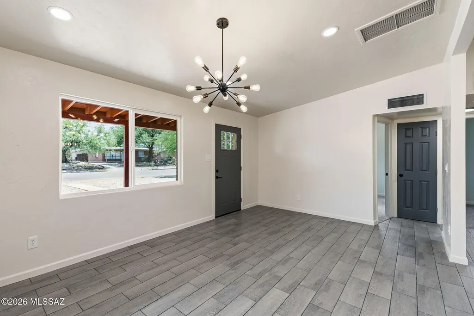
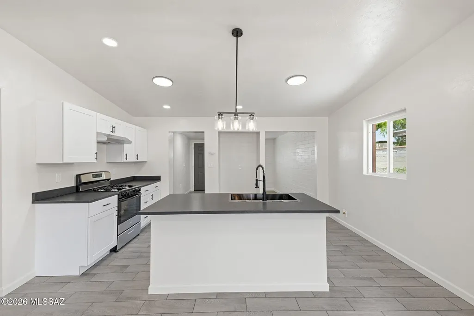
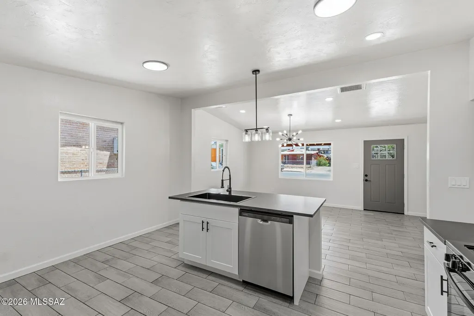
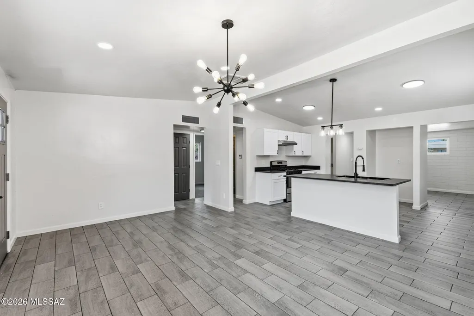
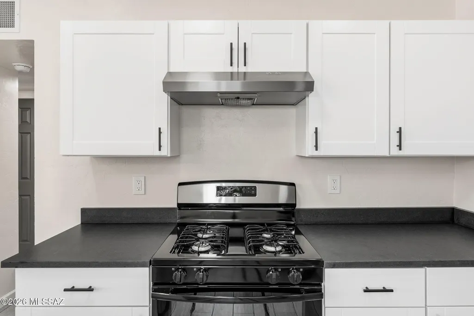
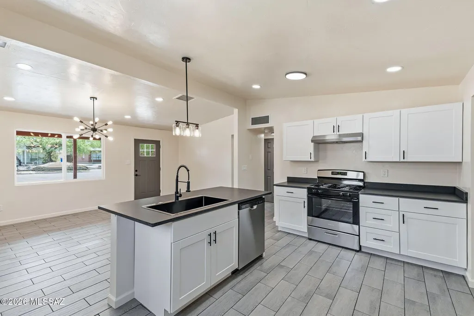
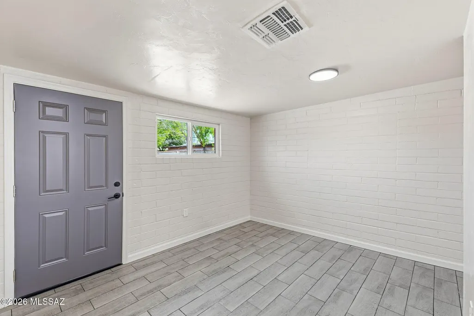
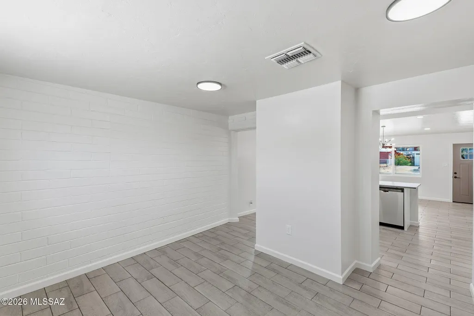
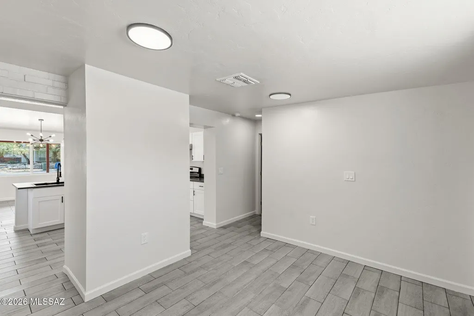
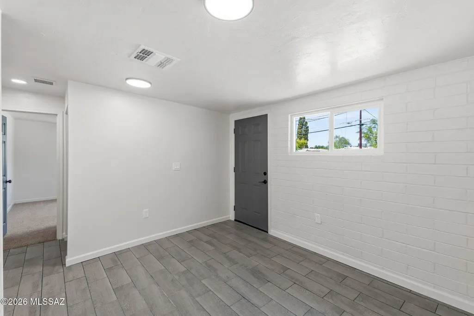
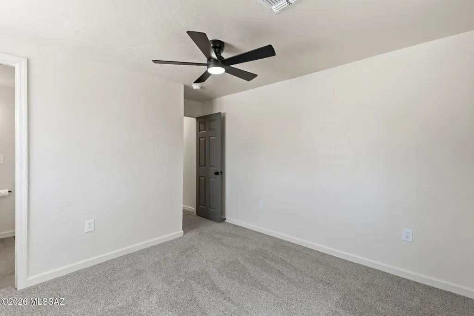
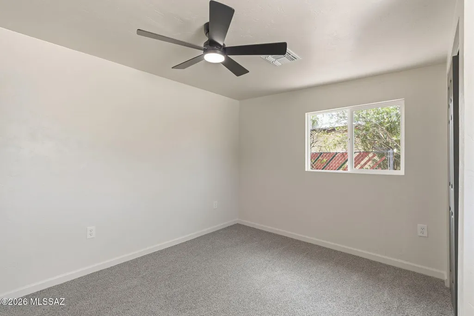
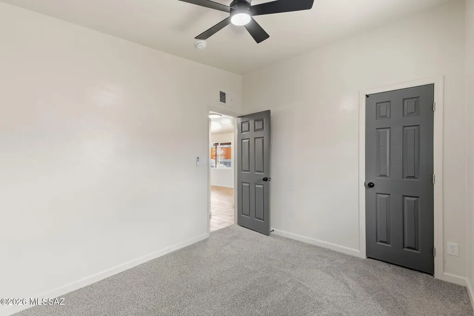
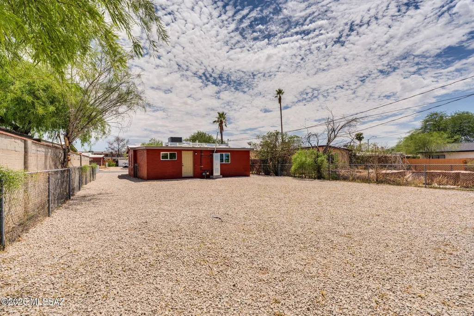
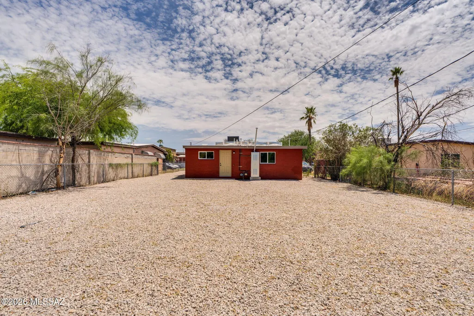
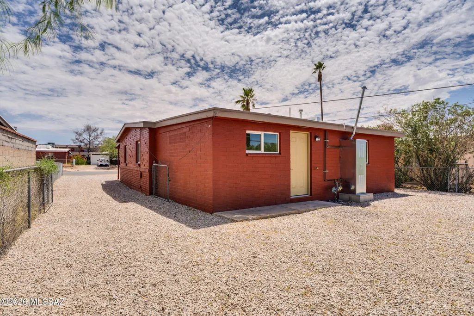
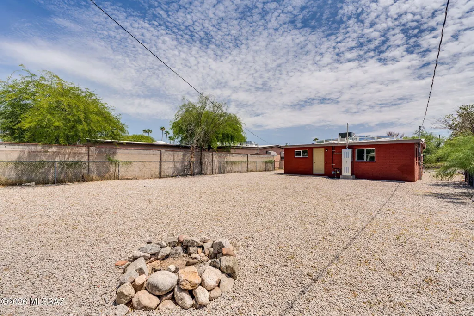
Recent Price Improvement! Live close. Invest smart. Build your future. Perfectly positioned just minutes from the University of Arizona, this beautifully remodeled 3-bedroom, 2-bath home offers the rare combination of modern living, future investment potential, and one of Tucson's most convenient central locations. From the moment you arrive, you'll appreciate the fresh renovations and move-in-ready condition, allowing you to spend less time on projects and more time enjoying everything Tucson has to offer. Whether you're a first-time buyer, University of Arizona employee, parent purchasing for a student, or investor seeking a high-demand rental, this property delivers flexibility for today's lifestyle and tomorrow's goals. The R-2 zoning with NO HOA creates an exciting opportunity to add an Accessory Dwelling Unit (ADU) (subject to City of Tucson approval), opening the door to additional rental income, a private guest house, multigenerational living, or a home office designed around your lifestyle. Imagine biking to campus, catching dinner on Fourth Avenue, exploring Downtown Tucson's restaurants and nightlife, cheering on the Wildcats, or enjoying an easy commute to Banner University Medical Center--all just minutes from your front door. Weekend adventures, local coffee shops, parks, and entertainment are always within reach, making this location as desirable as it is convenient. Whether your goal is to build wealth through real estate, create a home with room to grow, or own a beautifully updated property in one of Tucson's strongest rental corridors, this location offers an opportunity that's difficult to find. Enjoy Modern updates, Prime location, and all the Future possibilities this property has to offer.
| Elementary School | Middle School | High School |
|---|---|---|
| Blenman Elementary School | Doolen Middle School | Catalina High School |
General Features
| Living Area | 1304.0 |
|---|---|
| Heating | Gas Pac |
| Cooling | Central Air,Ceiling Fans |
| Utilities | Sewer Connected |
| Roof | Built-Up,Built-Up - Reflect |
| Appliances | Disposal,Dishwasher,Exhaust Fan,Gas Range |
| Zoning | Tucson - NR2 |
| Garage Spaces | 0.0 |
| Patio/Porch Features | Slab |
| Architectural Style | Ranch |
| Pool Features | None |
| Security Features | Carbon Monoxide Detector(s),Smoke Detector(s) |
| Construction Materials | Brick |
| Year Built | 1953 |
| View | Mountain(s),Residential |
| Township | 14 |
| Levels | One |
| Property Subtype | Single Family Residence |
| Tax Year | 2025 |
| Parcel Number | 123-14-1150 |
| Community Features | None |
| Accessibility | None |
| County | Pima |
| Property Type | Residential |
| HOA | No |
| Attached Garage | No |
| Subdivision Name | Biltmore Addition |
| Facing Direction | South |
| Garage Y/N | No |
| Full Baths | 2 |
| Status | Active |
| Directions | From Grant Rd and Campbell Ave,head west on Grant Rd. Turn right (north) on Mountain Ave,then right (east) on Lester St. Home is on the south side of the street at 827 E. Lester St. |
| High School | Catalina |
| City | Tucson |
| Disclosures | Seller Prop Disclosure,Insurance Claims History Report,Lead-Based Paint |
| High School District | TUSD |
| MLS Area | Central |
| Lot Size Units | Acres |
| Lot Size Square Feet | 7362.0 |
| Carport Spaces | 1.0 |
| Carport Y/N | No |
| Spa Features | None |
| Elementary School | Blenman |
| Land Lease Y/N | No |
| Tax Annual Amount | 2020.85 |
| Middle/Junior High School | Doolen |
| Lease Renewal Y/N | No |
| MLS Area Minor | Central |
| Additional Parcels Y/N | No |
| Lease Considered Y/N | No |
| Rent Control Y/N | No |
| Virtual Tour | https://www.zillow.com/view-imx/0f6f30d2-7b59-4251-b429-92991376f499?wl=true&setAttribution=mls&initialViewType=pano |
| Standard Status | Active |
| MobileHomeRemainsYN | No |
| Legal Description | From Parcel:001010010 /Biltmore Resub Lot 13 Blk 8 |
| New Construction | None |
| Water Body Access Y/N | None |
Interior Features
| Interior Amenities | Kitchen Island |
|---|---|
| Flooring | Ceramic Tile |
| Fireplace Features | None |
| Basement (Y/N) | No |
| Air Conditioning Y/N | Yes |
| Heating Y/N | Yes |
| Fireplace Y/N | No |
| Laundry Features | Stacked Space,Electric Dryer Hookup,Laundry Closet |
| Total Bedrooms | 3 |
| LivingAreaSource | Floor Plan |
| Total Baths | 2 |
| Pantry | Cabinet |
Exterior Features
| Fencing | Chain Link |
|---|---|
| Parking Features | None,Gate |
| Lot Features | Adjacent to Alley,Subdivided,Decorative Gravel,North/South Exposure |
| Water Source | Public,Other |
| Lot Size Area | 0.17 |
| Spa | No |
| Building Area Total | 1304.0 |
| Lot Dimensions | 53x145x52x145 |
| Lot Size Acres | 0.17 |
| Road Surface Type | Paved |
| Lot Size Source | Assessor |
| Covered Spaces | 1.0 |
| Crops Included Y/N | No |
| Road Responsibility | City |
| Horse Y/N | No |
| Irrigation Water Rights Y/N | No |
Amenities
- Foreclosure
- Views
- Short Sale
- New Construction
- Adult 55+
- Lease To Own
- No HOA Fees
- Furnished
- Primary On Main
- Air Conditioning
- Seller Finance
- Green
- Fixer Upper
- Horse
- Golf
- Fireplace
- Deck
- Garage
- Basement
- Pool
Property vs Single Family Average in 85719
Price
Taxes
Year Built
 The data relating to real estate listings on this website comes in part from the Internet Data Exchange (IDX) program of Multiple Listing Service of Southern Arizona. IDX information is provided exclusively for consumers' personal, non-commercial use and may not be used for any purpose other than to identify prospective properties consumers may be interested in purchasing. Listings provided by brokerages other than Tanque Verde Trio Team are identified with the MLSSAZ IDX Logo. All Information Is
