






Address
9464 S Vicki Drive, Tucson, AZ
Price
$ 289,000
Property Attributes
- ID#22620062
- TypeSingle Family
- Listing Status Active
- CountyPima
- CityTucson
- AreaExtended Southwest
- NeighborhoodWestway Homesites
- Zip85736
- StyleContemporary
- Year Built2024
- Taxes$ 192
- Price$ 289,000
- Bedrooms3
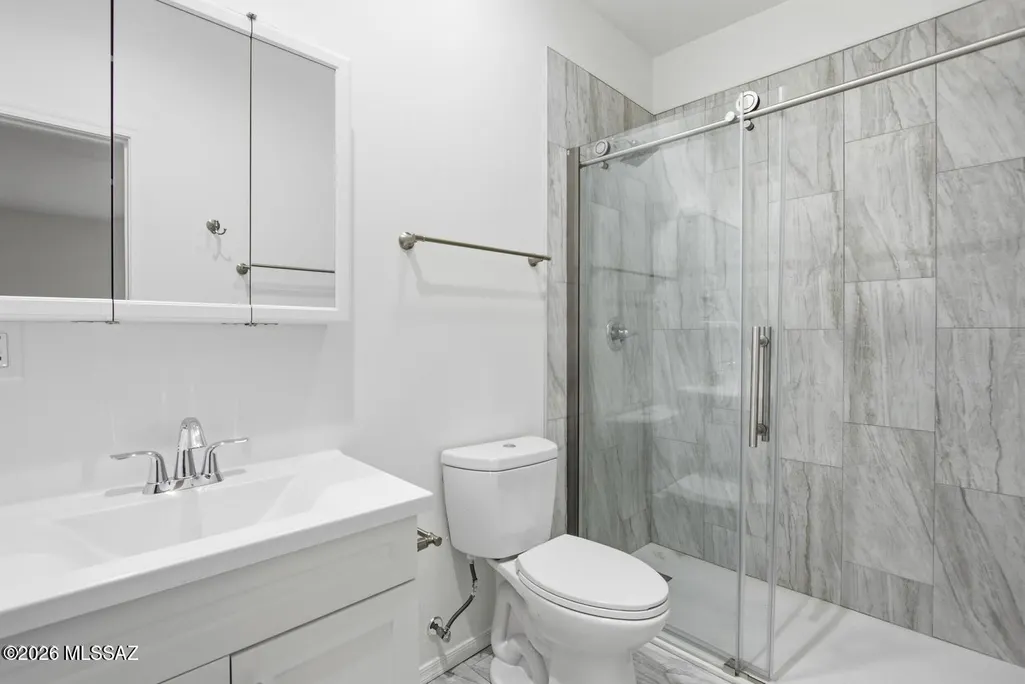
- Full Bathrooms2
- Half Bathrooms0
- Sqr Footage1536
- Lot Size0.24 Acres
Data Source:
Multiple Listing Service of Southern Arizona
Property Description
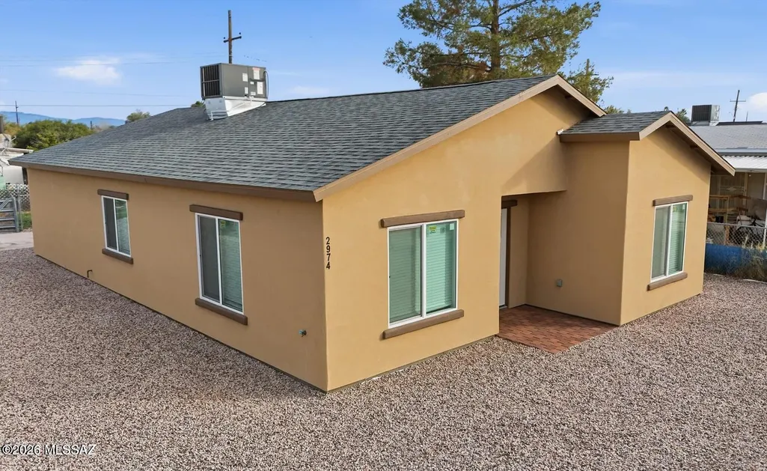
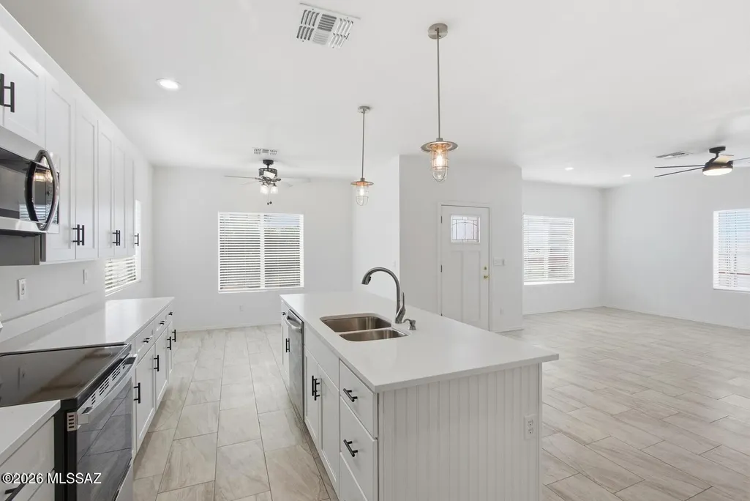
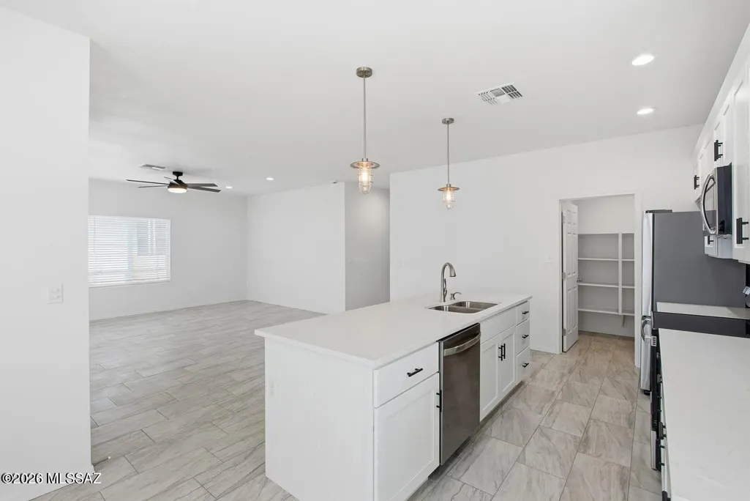
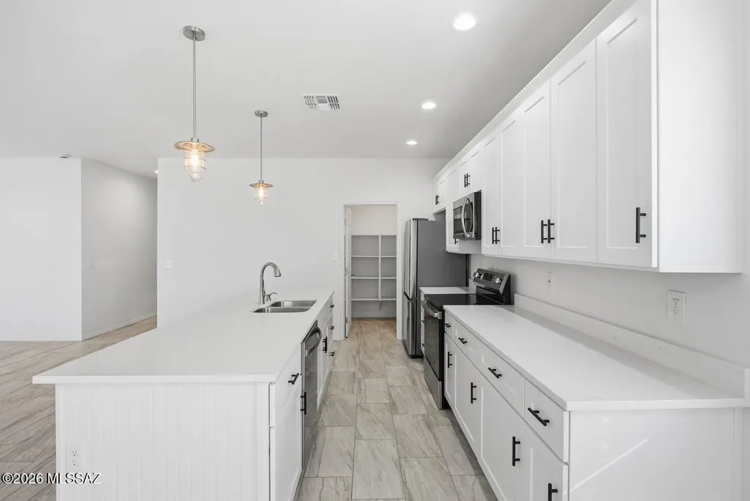
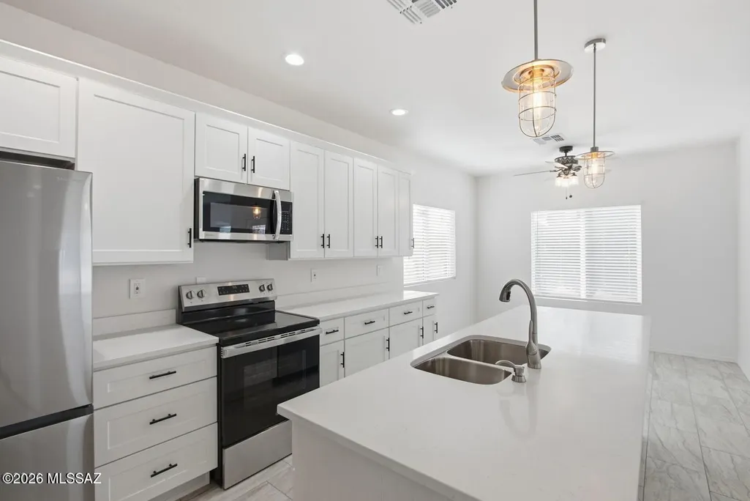
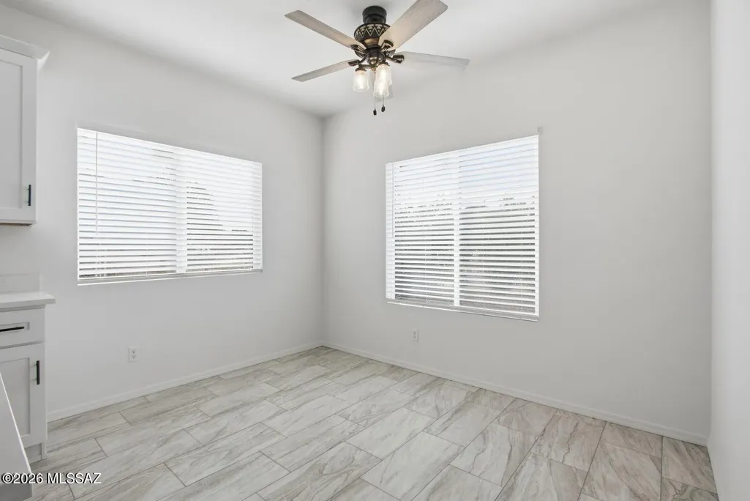
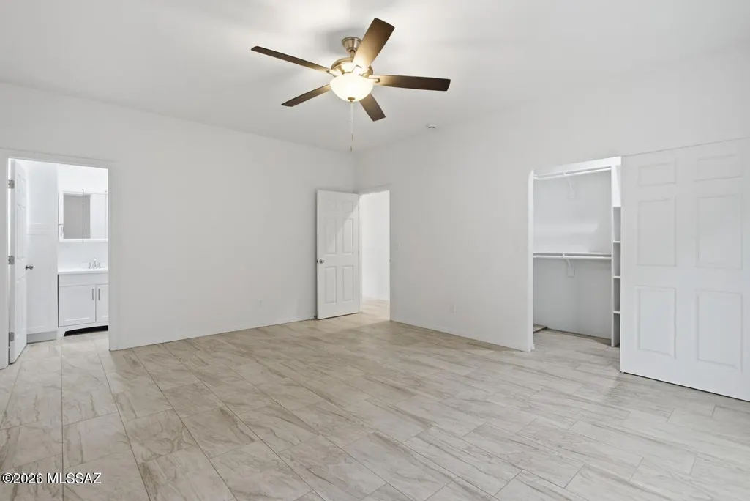
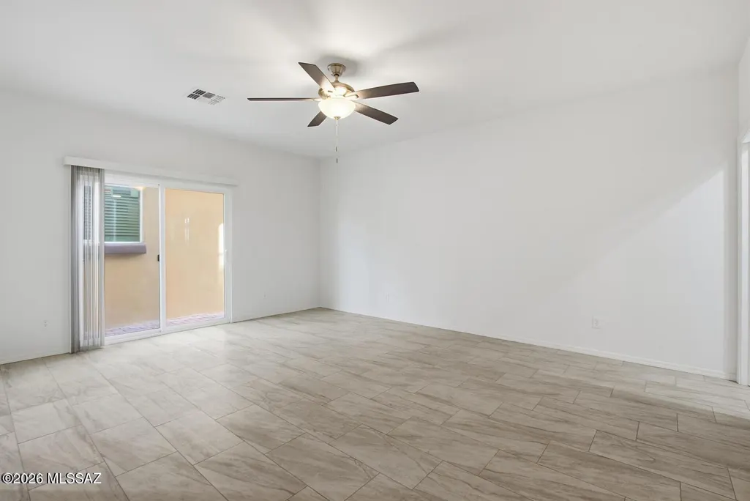
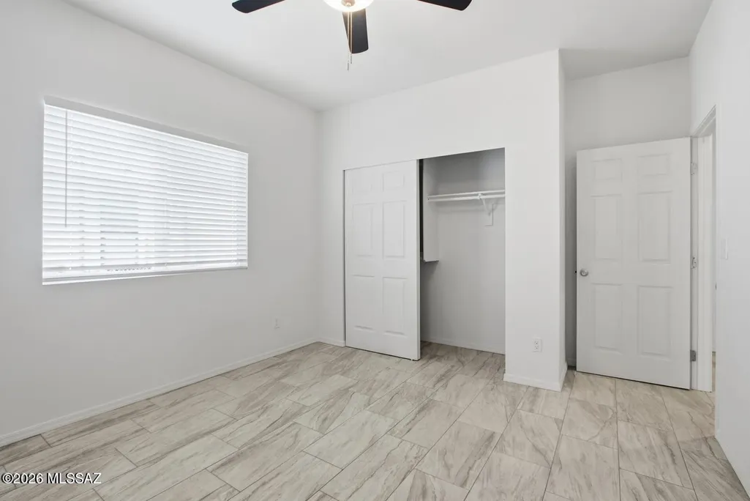
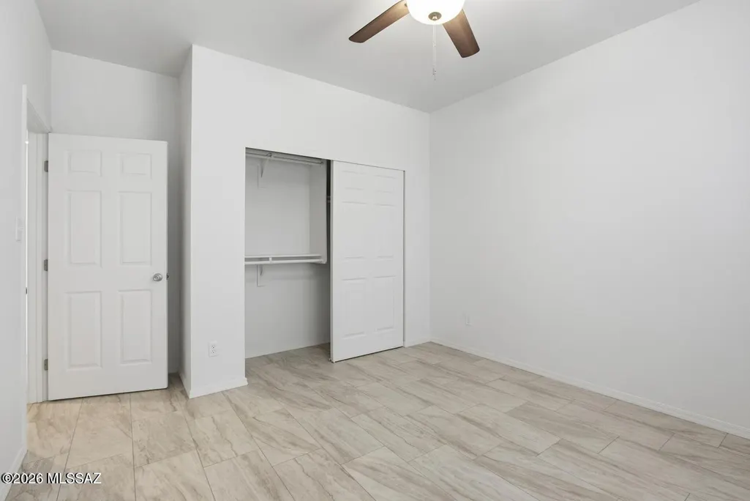
Step into this stunning newly built home featuring modern finishes and thoughtful design throughout. Enjoy brand-new tile flooring and elegant quartz countertops that elevate every space. The spacious kitchen offers exceptional counter and cabinet storage, complemented by sleek stainless steel appliances. An adjoining great room creates the perfect open-concept layout--ideal for gathering, entertaining, and bringing everyone together. The second and third bedrooms are impressively large, noticeably bigger than what you'll find in many new homes in the area. This home truly stands out and is an absolute must-see.
General Features
| Living Area | 1536 |
|---|---|
| Heating | Heat Pump |
| Cooling | Heat Pump,Ceiling Fans |
| Utilities | Sewer Connected |
| Roof | Shingle |
| Appliances | Dishwasher,Electric Range,Exhaust Fan |
| Zoning | Pima County - GR1 |
| Patio/Porch Features | Paver |
| Architectural Style | Contemporary |
| Pool Features | None |
| Security Features | Smoke Detector(s) |
| Construction Materials | Frame - Stucco |
| Year Built | 2024 |
| View | Panoramic |
| Township | 15 |
| Levels | One |
| Property Subtype | Single Family Residence |
| Tax Year | 2025 |
| Parcel Number | 208560170 |
| Community Features | Paved Street,Walking Trail |
| Accessibility | Wide Hallways |
| County | Pima |
| Property Type | Residential |
| Association Amenities | None |
| HOA | false |
| Attached Garage | false |
| Subdivision Name | Westway Homesites |
| Facing Direction | East |
| Garage Y/N | No |
| Full Baths | 2 |
| Status | Active |
| Directions | I-19 (S) to Ajo (W) to Doyle (S) to Van DR (S) to Vicki Dr (N) to property |
| High School | Flowing Wells |
| City | Tucson |
| Disclosures | None |
| Entry Location | Unit Level |
| High School District | Altar Valley |
| MLS Area | Extended Southwest |
| Lot Size Units | Acres |
| Lot Size Square Feet | 10872 |
| Carport Y/N | No |
| Spa Features | None |
| Elementary School | Robles |
| Land Lease Y/N | No |
| Tax Annual Amount | 192 |
| Middle/Junior High School | Altar Valley |
| Lease Renewal Y/N | No |
| MLS Area Minor | Extended Southwest |
| Additional Parcels Y/N | No |
| Lease Considered Y/N | No |
| Rent Control Y/N | No |
| Standard Status | Active |
| MobileHomeRemainsYN | No |
| Legal Description | WESTWAY HOMESITES LOT 17 BLK 1 |
| New Construction | None |
| Water Body Access Y/N | None |
Interior Features
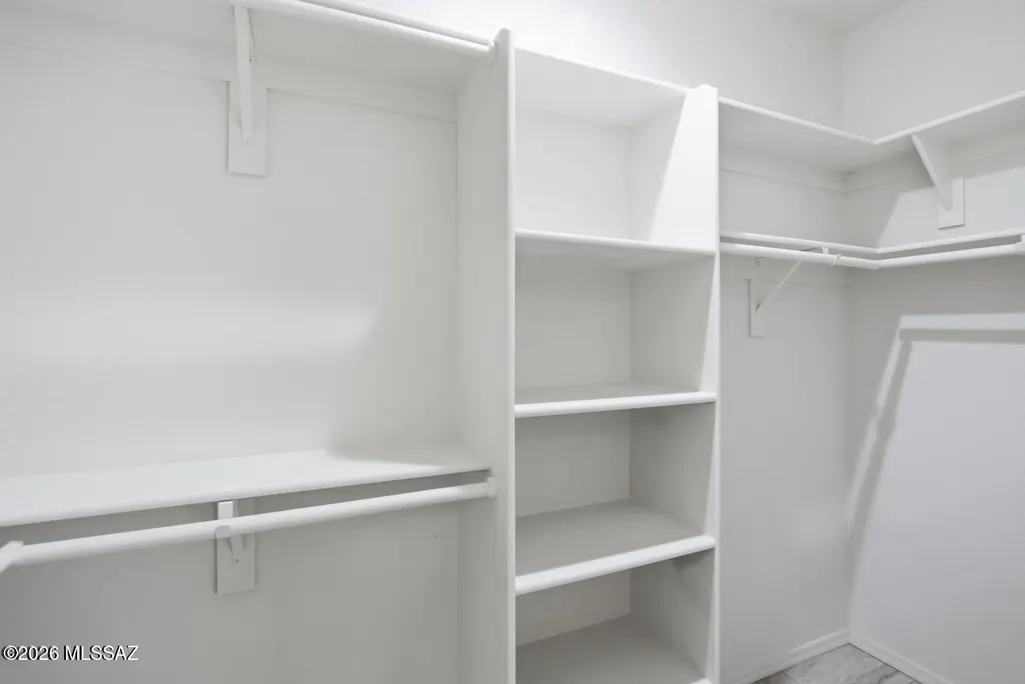
| Interior Amenities | Walk-In Closet(s),Kitchen Island |
|---|---|
| Flooring | Ceramic Tile |
| Fireplace Features | None |
| Basement (Y/N) | false |
| Air Conditioning Y/N | true |
| Heating Y/N | true |
| Window Features | Double Pane Windows |
| Fireplace Y/N | false |
| Laundry Features | Electric Dryer Hookup,Laundry Closet |
| Total Bedrooms | 3 |
| LivingAreaSource | Builder |
| Total Baths | 2 |
| Pantry | Walk-In |
Exterior Features
| Fencing | Chain Link |
|---|---|
| Parking Features | None |
| Lot Features | East/West Exposure,Decorative Gravel |
| Water Source | Other,Water Company |
| Lot Size Area | 0.24 |
| Spa | No |
| Building Area Total | 1536 |
| Lot Dimensions | 83X133X81X133 |
| Lot Size Acres | 0.24 |
| Road Surface Type | Paved |
| Lot Size Source | Assessor |
| Crops Included Y/N | No |
| Road Responsibility | County |
| Horse Y/N | false |
| Irrigation Water Rights Y/N | No |
Amenities
- Foreclosure
- Views
- Short Sale
- New Construction
- Adult 55+
- Lease To Own
- No HOA Fees
- Furnished
- Primary On Main
- Air Conditioning
- Seller Finance
- Green
- Fixer Upper
- Horse
- Golf
- Fireplace
- Deck
- Garage
- Basement
- Pool
Property vs Single Family Average in 85736
Price
Taxes
Year Built

