




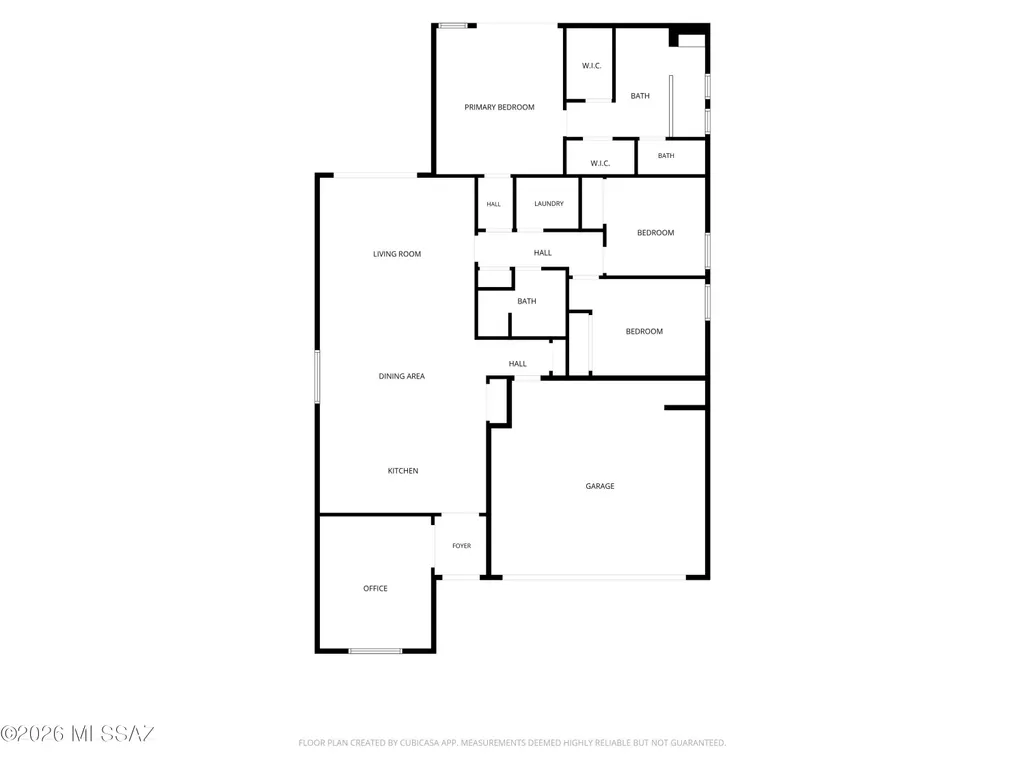
Address
5810 W Indian Shadow Drive, Tucson, AZ
Price
$ 479,000
Property Attributes
- ID#22620211
- TypeSingle Family
- Listing Status Pending
- CountyPima
- CityTucson
- AreaNorthwest
- NeighborhoodDesert Oasis At Twin Peaks
- Zip85742
- StyleContemporary
- Year Built2021
- Taxes$ 4011
- Price$ 479,000
- Bedrooms3
- Full Bathrooms2
- Half Bathrooms0
- Sqr Footage1728
- Lot Size0.16 Acres
Data Source:
Multiple Listing Service of Southern Arizona
Property Description
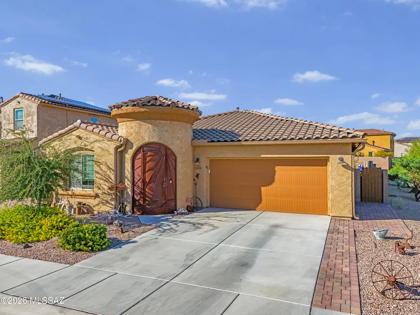
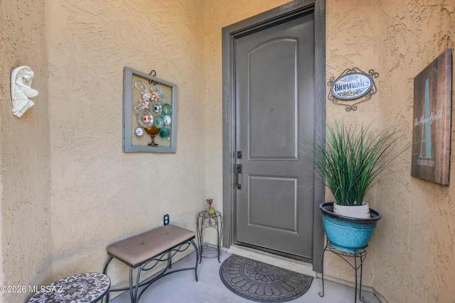
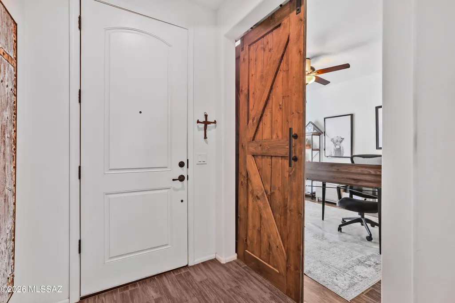
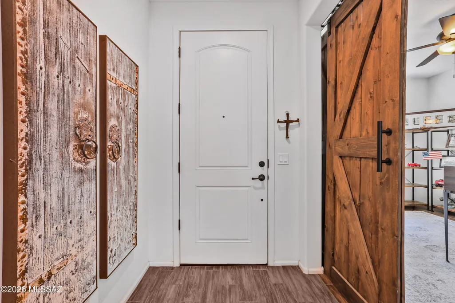
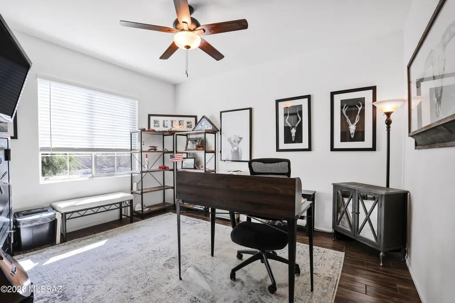
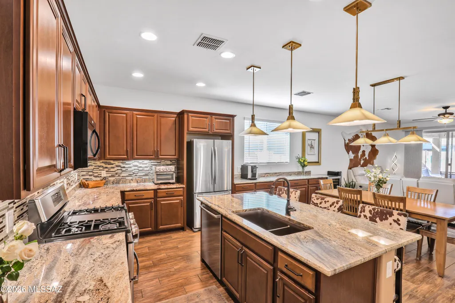
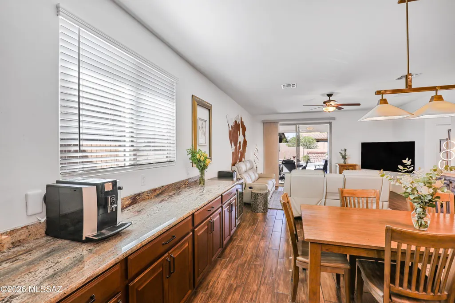
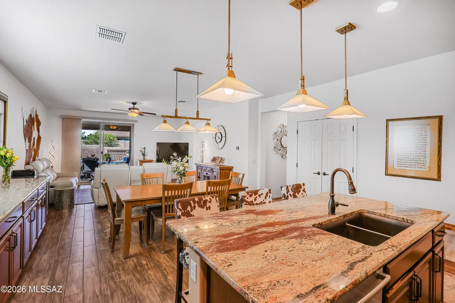
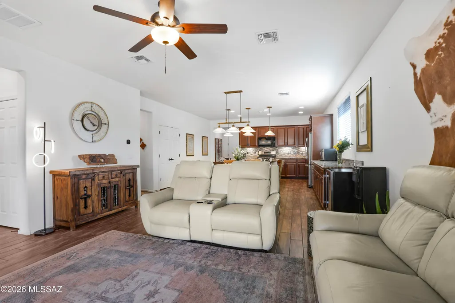
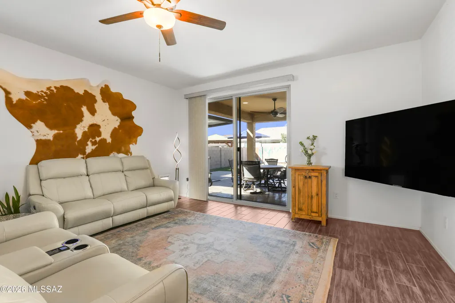
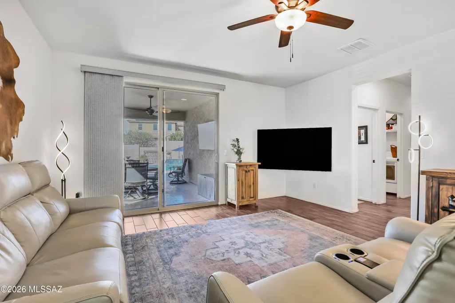
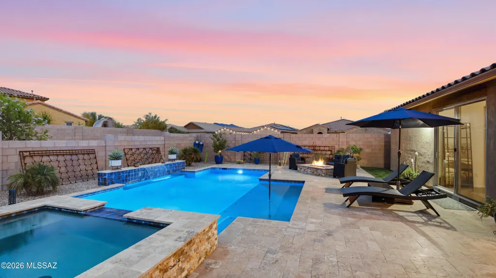
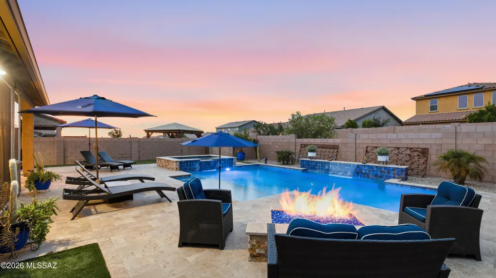
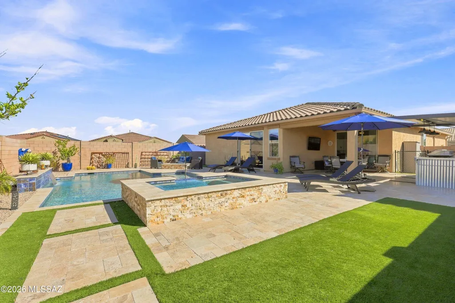
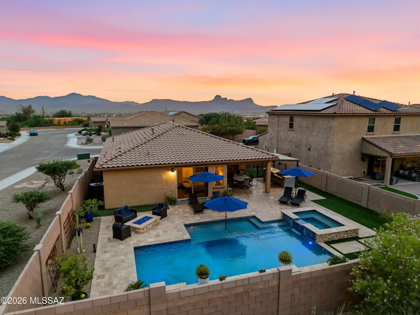
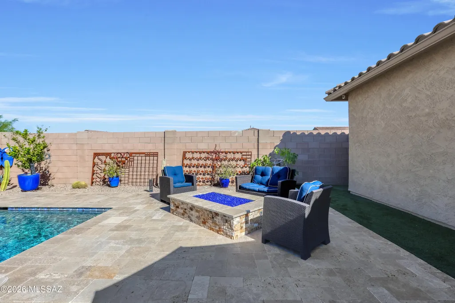
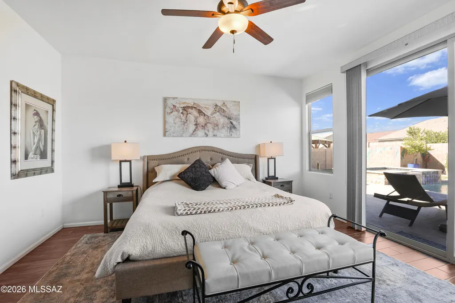
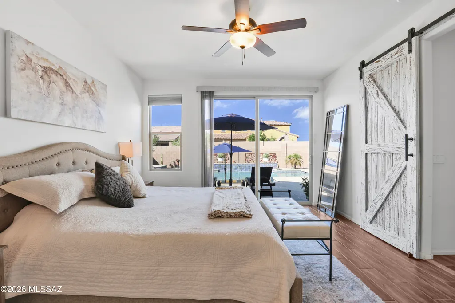
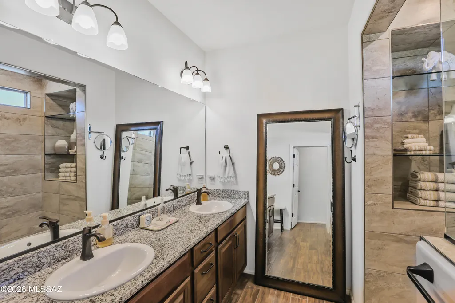
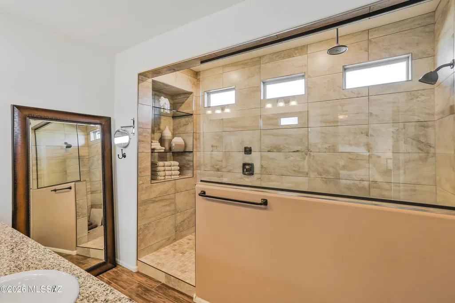
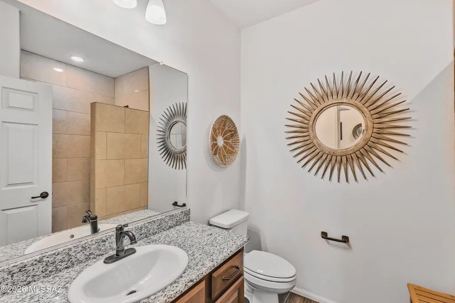
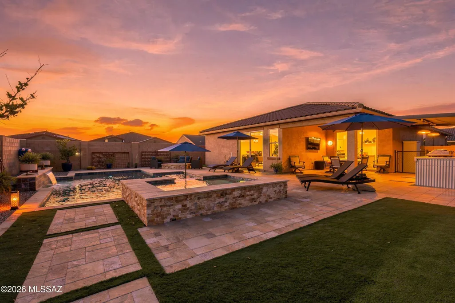
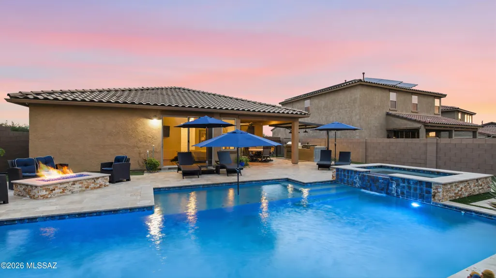
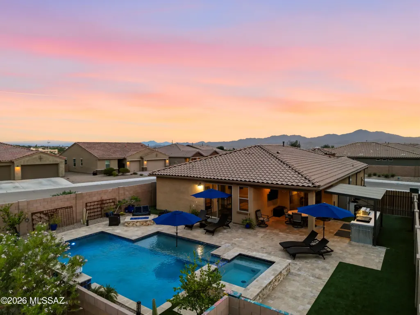
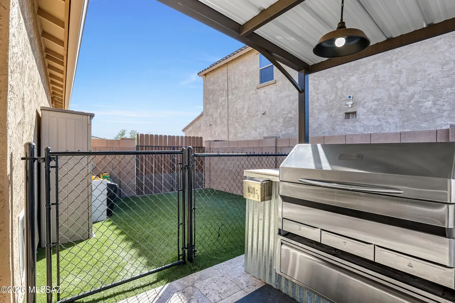
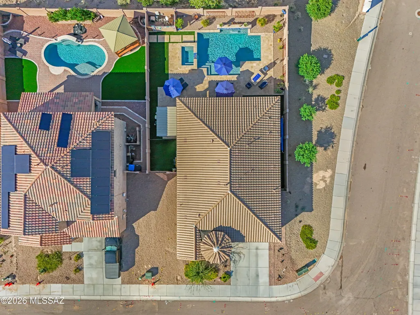
Five years young and beautifully customized in Desert Oasis at Twin Peaks, this 3-bedroom, 2-bath Mattamy home offers the best of both worlds--the modern design and efficiency of newer construction with the thoughtful upgrades and personality of a home that has already been finished and enjoyed. From the moment you arrive, the custom iron screen door and rounded-arched entry set the tone for the distinctive details found throughout. Inside, upgraded lighting, barn doors leading to the office, and custom scene-painted walls add character and visual interest rarely found in a newer home. The true centerpiece is the - backyard retreat. Designed for relaxation and entertaining, the outdoor living space features a gorgeous pool and spa, a beautiful travertine tile surround, a built-in outdoor BBQ, and a dedicated turf area for pets. It's an inviting extension of the home and a wonderful space to enjoy Arizona living. With everything already completed, this is an opportunity to enjoy a relatively new home without the waiting, construction process, or list of projects that can come with new construction. Conveniently located in the Desert Oasis at Twin Peaks development with easy access to I-10, commuting and exploring the greater Tucson area is convenient. Newer construction. Thoughtfully customized. Completely finished. And a backyard designed to be enjoyed
General Features
| Living Area | 1728 |
|---|---|
| Heating | Forced Air,Natural Gas |
| Cooling | Central Air |
| Utilities | Sewer Connected,Phone Connected |
| Roof | Tile |
| Appliances | Disposal,Dishwasher,Gas Range,Microwave |
| Zoning | Marana - SR |
| HOA Fee | 30 |
| Garage Spaces | 2 |
| Association Fee Includes | Common Area Maint |
| Patio/Porch Features | Covered |
| Architectural Style | Contemporary |
| Pool Features | Conventional,Heated |
| Security Features | Smoke Detector(s),Wrought Iron Security Door |
| Construction Materials | Frame - Stucco |
| Year Built | 2021 |
| View | Sunrise,Sunset |
| Township | 12 |
| Levels | One |
| Property Subtype | Single Family Residence |
| Tax Year | 2025 |
| Parcel Number | 216320740 |
| Community Features | Sidewalks,Park |
| Accessibility | None |
| Assoc Fee Paid Per | Quarterly |
| County | Pima |
| Property Type | Residential |
| Association Amenities | Park |
| HOA | true |
| Attached Garage | false |
| Subdivision Name | Desert Oasis At Twin Peaks |
| Facing Direction | South |
| Garage Y/N | No |
| Other Structures | Kennel/Dog Run |
| Full Baths | 2 |
| Status | Pending |
| Directions | I-10/Twin Peaks Rd. EAST on Twin Peaks Rd about 2.5 miles. Community entrance on south side just past Oasis Rd. |
| High School | Mountain View |
| City | Tucson |
| Disclosures | Seller Prop Disclosure,Insurance Claims History Report |
| Entry Location | Unit Level |
| High School District | Marana |
| MLS Area | Northwest |
| Lot Size Units | Acres |
| Lot Size Square Feet | 7105 |
| Carport Y/N | No |
| Spa Features | Conventional |
| Elementary School | Dove Mountain CSTEM K-8 |
| Land Lease Y/N | No |
| Tax Annual Amount | 4011 |
| Middle/Junior High School | Dove Mountain CSTEM K-8 |
| Lease Renewal Y/N | No |
| MLS Area Minor | Northwest |
| Additional Parcels Y/N | No |
| Lease Considered Y/N | No |
| Rent Control Y/N | No |
| Builder Name | Mattamy |
| Standard Status | Pending |
| MobileHomeRemainsYN | No |
| Legal Description | DESERT OASIS AT TWIN PEAKS SQ20182920050 LOT 15 |
| New Construction | None |
| Water Body Access Y/N | None |
Interior Features
| Interior Amenities | Walk-In Closet(s),Kitchen Island |
|---|---|
| Flooring | Carpet,Ceramic Tile |
| Total Fireplaces | 1 |
| Fireplace Features | Fire Pit,Patio |
| Basement (Y/N) | false |
| Air Conditioning Y/N | true |
| Heating Y/N | true |
| Fireplace Y/N | true |
| Laundry Features | Laundry Room |
| Total Bedrooms | 3 |
| LivingAreaSource | Assessor |
| Total Baths | 2 |
| Pantry | Closet |
Exterior Features
| Exterior Amenities | Built-in Barbecue |
|---|---|
| Fencing | Block |
| Parking Features | Electric Door Opener |
| Lot Features | Decorative Gravel,Shrubs,Sprinkler/Drip,Sprinklers In Front,Corner Lot,North/South Exposure |
| Water Source | Public |
| Lot Size Area | 0.16 |
| Spa | No |
| Building Area Total | 1728 |
| Lot Dimensions | Irregular |
| Lot Size Acres | 0.16 |
| Road Surface Type | Paved |
| Lot Size Source | Assessor |
| Covered Spaces | 2 |
| Crops Included Y/N | No |
| Road Responsibility | HOA |
| Horse Y/N | false |
| Irrigation Water Rights Y/N | No |
Amenities
- Foreclosure
- Views
- Short Sale
- New Construction
- Adult 55+
- Lease To Own
- No HOA Fees
- Furnished
- Primary On Main
- Air Conditioning
- Seller Finance
- Green
- Fixer Upper
- Horse
- Golf
- Fireplace
- Deck
- Garage
- Basement
- Pool
Property vs Single Family Average in 85742
Price
Taxes
Year Built

