

















Address
4775 S Manning Cp Court, Tucson, AZ
Price
$ 2,999,000
Property Attributes
- ID#22621541
- TypeSingle Family
- Listing Status Active
- CountyPima
- CityTucson
- AreaEast
- NeighborhoodN-A
- Zip85747
- StyleSouthwestern, Tuscan
- Year Built2019
- Taxes$ 10132
- Price$ 2,999,000
- Bedrooms4
- Full Bathrooms4
- Half Bathrooms1
- Sqr Footage5020
- Lot Size3.37 Acres
Data Source:
Multiple Listing Service of Southern Arizona
Property Description
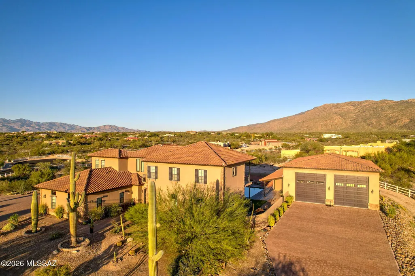
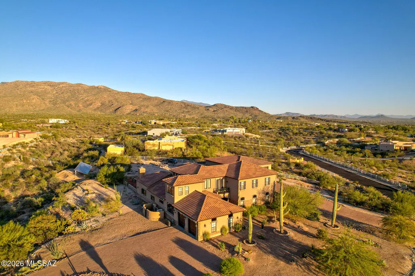
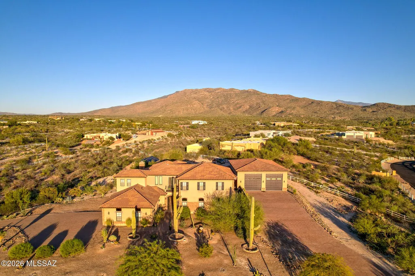
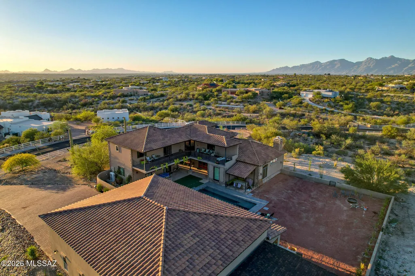
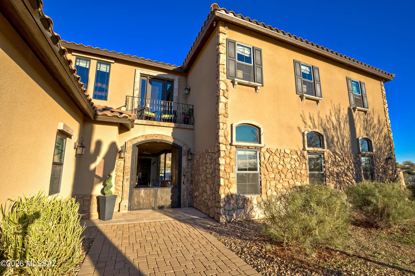
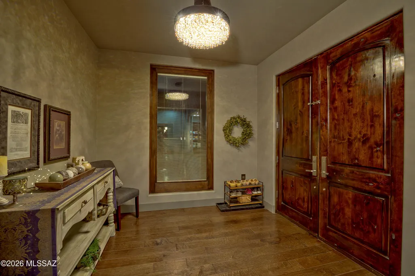
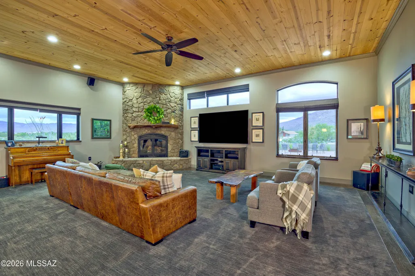
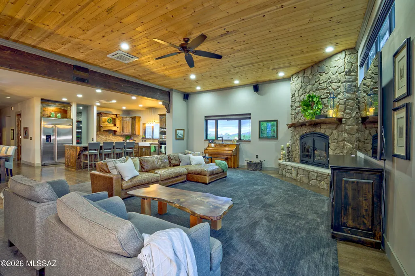
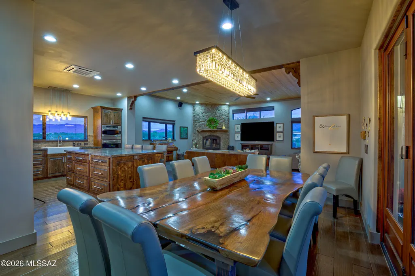
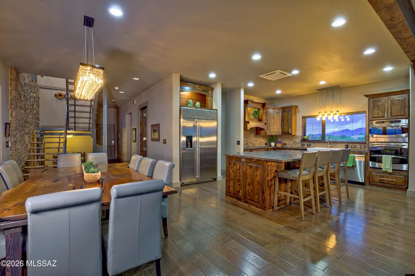
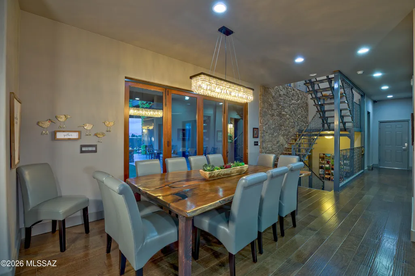
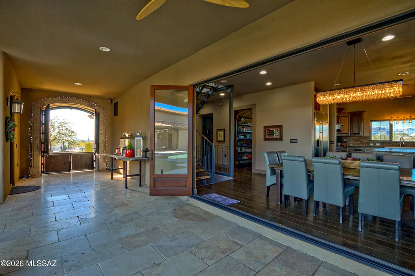
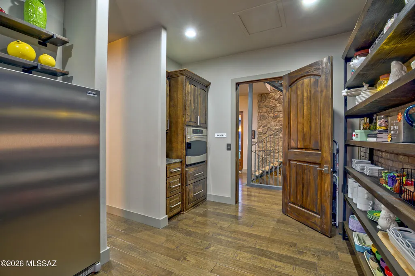
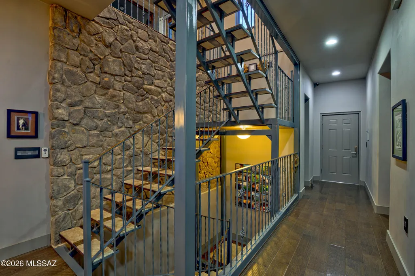
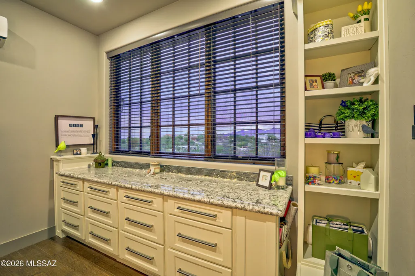
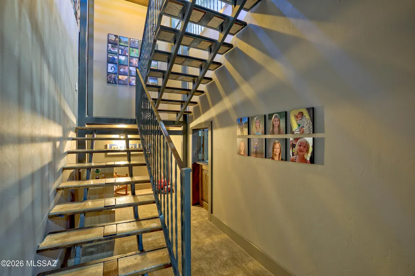
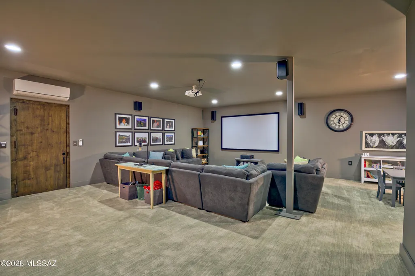
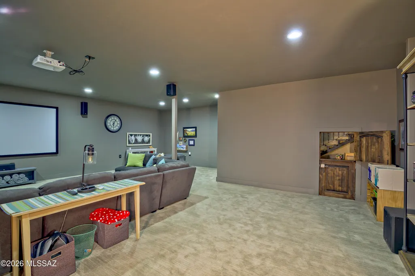
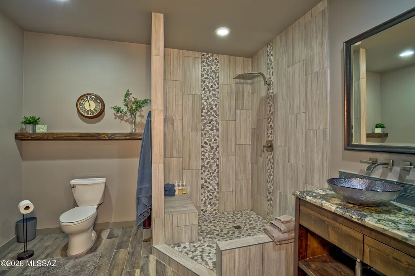
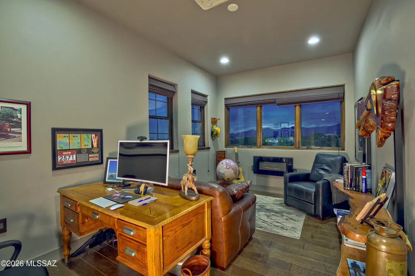
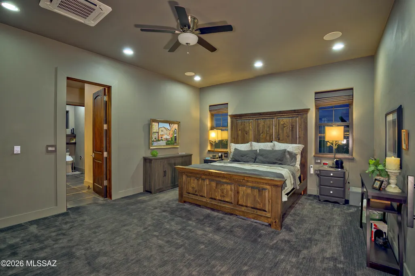
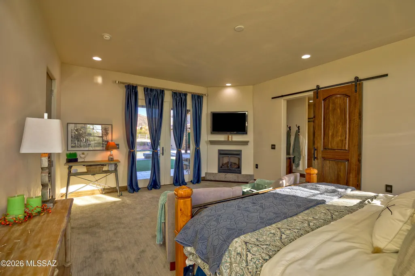
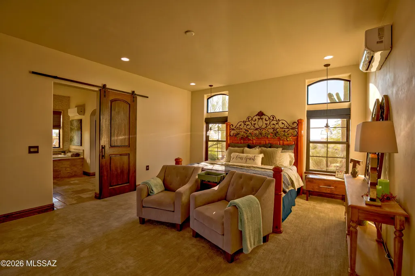
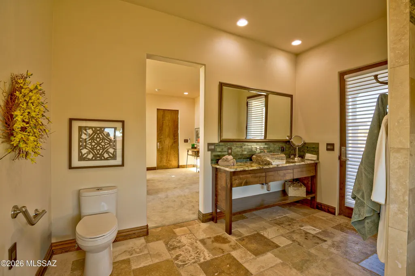
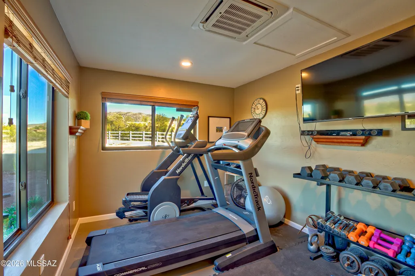
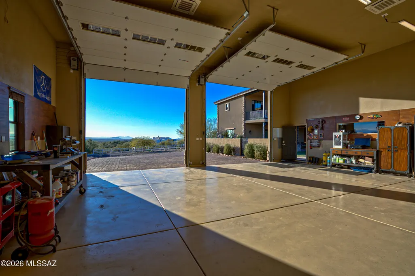
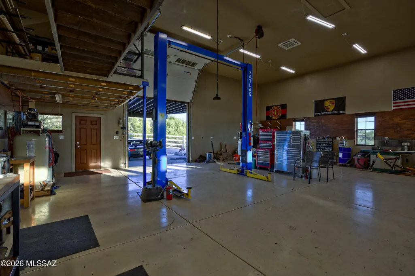
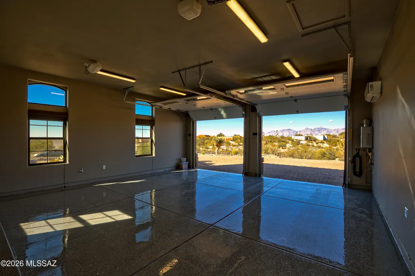
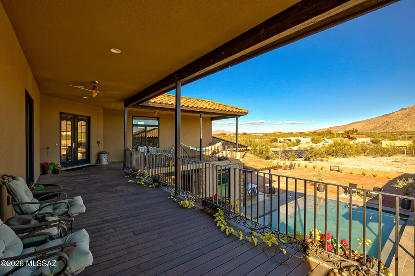
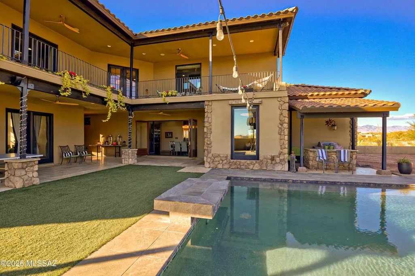
A Tucson Masterpiece: Hilltop Luxury with Unrivaled Views Perched majestically on 3.3 acres in the gated community overlooking the Sonoran Desert, this hilltop estate is a rare Southern Arizona jewel, offering over 5,000 sq ft of sophisticated living space and 360° panoramic vistas of the Catalina and Rincon Mountains, Tucson city lights, and the protected lands of Saguaro National Monument East. Every sunrise and sunset becomes a private spectacle in this serene desert sanctuary. Crafted with steel-frame construction and powered by an owned solar system, the home blends modern sustainability with timeless Southwestern strength. Two stories plus a fully finished basement including a full bathroom and storage room are seamlessly connected by a custom wrought-iron staircase with stone and mesquite inlaid steps, ascends to the dramatic focal point: the most majestic circular chandelier you'll ever see, illuminating the heart of this exceptional estate. The gourmet kitchen is a chef's dream, featuring custom cabinetry, granite countertops, high-end appliances and a huge granite island perfect for entertaining. A secondary butler's kitchen includes a double oven, farm sink, and oversized refrigerator/freezer, offering both functionality and elegance for large gatherings. The living area showcases breathtaking views and a custom stacked stone fireplace, creating a cozy and dramatic focal point for cool desert nights and intimate gatherings. The Primary suite, occupying the entire second floor, is a sky-loft retreat with sweeping views in every direction. It features his-and-her offices and a spa-inspired Primary bathroom with a custom stone soaking tub, walk-in granite rainfall shower, and spacious walk-in closet. A full-length private balcony stretches across the entire suite, offering unparalleled views of the Rincon Mountains the perfect place to enjoy morning coffee or evening sunsets. The Guest suite, nestled under the master and connected via a charming breezeway, is a private oasis. Complete with a fireplace, luxurious soaking tub, walk-in shower, and walk-in closet, it provides comfort and privacy for family or guests. With double doors leading outside, it's just steps away from the pool area. For the automotive enthusiast, the estate offers a 2-car attached garage, also, an enormous detached 8-car garage equipped with a car lift, a workshop, it's heated and cooled, a loft for extra storage or possibly another office space, 2 large garage doors in front and another in back for pull through capability. The detached garage also includes a workout room with a full bathroom and shower, providing convenient access for anyone enjoying the pool or the outdoor spaces. Step outside to your private desert resort: a sparkling pool with waterfall and resistance-current system, perfect for leisurely swims, fitness, or enjoying warm Arizona evenings under the stars. A state-of-the-art outdoor projector TV lets you watch your favorite team or movie from the pool, creating the ultimate desert entertainment experience. Entertaining, relaxing, and desert living all converge here in perfect harmony. This estate is a rare fusion of architectural artistry, luxurious amenities, and the unmatched natural magic of Southern Arizona. With its grandeur, privacy, and breathtaking setting, it stands as one of Tucson's most exceptional hilltop residences, an estate that must be experienced to be fully appreciated.
General Features
| Living Area | 5020 |
|---|---|
| Sewer | Septic Tank |
| Heating | Mini-Split,Zoned |
| Cooling | Zoned,Ceiling Fans,ENERGY STAR Qualified Equipment |
| Roof | Tile |
| Appliances | Disposal,ENERGY STAR Qualified Freezer,Tankless Water Heater,Convection Oven,Dishwasher,Exhaust Fan,Freezer,Induction Cooktop,Prep Sink,Refrigerator,Water Purifier |
| Zoning | Tucson - SR |
| Garage Spaces | 10 |
| Association Fee Includes | Common Area Maint,Gated Community,Street Maint |
| Patio/Porch Features | Covered,Deck,Patio |
| Architectural Style | Southwestern,Tuscan |
| Pool Features | Conventional,Endless/Current,ENERGY STAR Qualified pool pump |
| Security Features | Smoke Detector(s) |
| Construction Materials | Steel Frame |
| Year Built | 2019 |
| View | Mountain(s),Sunrise,Sunset,City,Panoramic |
| Township | 14 |
| Levels | Two |
| Property Subtype | Single Family Residence |
| Tax Year | 2025 |
| Parcel Number | 205-63-1170 |
| Community Features | Paved Street,Horses Allowed,Gated |
| Accessibility | Smart Panel,Wide Doorways |
| County | Pima |
| Property Type | Residential |
| HOA | true |
| Attached Garage | true |
| Subdivision Name | N/A |
| Facing Direction | West |
| Garage Y/N | No |
| Other Structures | Second Garage |
| Full Baths | 4 |
| Status | Active |
| Directions | From Old Spanish Trail and Escalante, South on Old Spanish Trail to Irvington, West on Irvington to Manning Camp Court. |
| High School | Tanque Verde |
| City | Tucson |
| Disclosures | Seller Prop Disclosure |
| High School District | Tanque Verde |
| MLS Area | East |
| Lot Size Units | Acres |
| Lot Size Square Feet | 146622 |
| Carport Spaces | 1 |
| Carport Y/N | No |
| Spa Features | None |
| Elementary School | Agua Caliente |
| Land Lease Y/N | No |
| Tax Annual Amount | 10132.57 |
| Middle/Junior High School | Emily Gray |
| Lease Renewal Y/N | No |
| MLS Area Minor | East |
| Additional Parcels Y/N | No |
| Lease Considered Y/N | No |
| Rent Control Y/N | No |
| Virtual Tour | https://youtu.be/X63rFavaUWs?is=9-_GrffTetQQJ4Jz |
| Standard Status | Active |
| MobileHomeRemainsYN | No |
| Legal Description | From Parcel:205630120 /Manning Camp Enclave Lot 8 |
| New Construction | None |
| Water Body Access Y/N | None |
Interior Features
| Interior Amenities | Sound System,High Ceilings,Walk-In Closet(s),Entrance Foyer,Kitchen Island |
|---|---|
| Flooring | Carpet,Wood |
| Furnished Y/N | Furnished |
| Total Fireplaces | 3 |
| Fireplace Features | Fire Pit,Primary Bedroom,Guest Quarters,Family Room,Gas,Wood Burning |
| Basement (Y/N) | true |
| Air Conditioning Y/N | true |
| Heating Y/N | true |
| Fireplace Y/N | true |
| Half Baths | 1 |
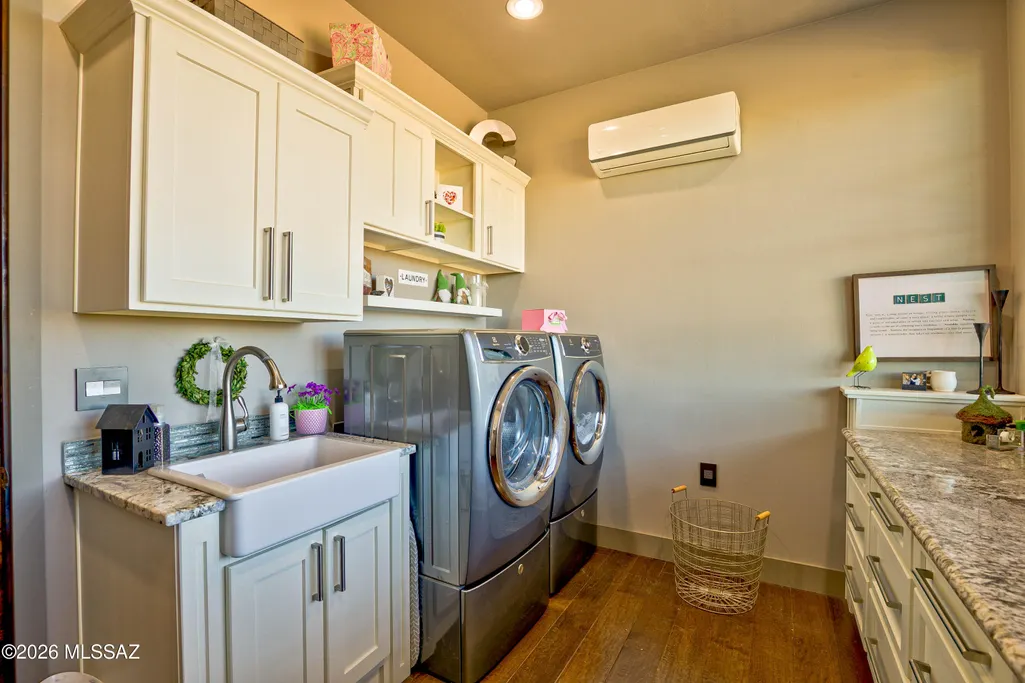
| Laundry Features | Storage,Electric Dryer Hookup,Sink,Laundry Room |
| Total Bedrooms | 4 |
| LivingAreaSource | Assessor |
| Total Baths | 5 |
| Pantry | Butler |
Exterior Features
| Exterior Amenities | Built-in Barbecue,Balcony,Native Plants,Courtyard |
|---|---|
| Fencing | Stucco Finish |
| Parking Features | Detached,Extended Length,Oversized,Over Height Garage |
| Lot Features | Hillside Lot,Elevated Lot,Subdivided,Decorative Gravel |
| Water Source | Public |
| Lot Size Area | 3.37 |
| Spa | No |
| Building Area Total | 5020 |
| Lot Dimensions | 1 |
| Lot Size Acres | 3.37 |
| Road Surface Type | Paved |
| Lot Size Source | Assessor |
| Covered Spaces | 11 |
| Crops Included Y/N | No |
| Road Responsibility | HOA |
| Horse Y/N | true |
| Irrigation Water Rights Y/N | No |
Amenities
- Foreclosure
- Views
- Short Sale
- New Construction
- Adult 55+
- Lease To Own
- No HOA Fees
- Furnished
- Primary On Main
- Air Conditioning
- Seller Finance
- Green
- Fixer Upper
- Horse
- Golf
- Fireplace
- Deck
- Garage
- Basement
- Pool
Property vs Single Family Average in 85747
Price
Taxes
Year Built
In The Neighborhood
Pearce
$ 140,000
- Type
- Single Family
- Size
- 625 SqFt
- Rooms
- 1 Beds + 1 Baths
 Realty Executives Arizona Territory
Open House
Sierra Vista
$ 365,000
- Type
- Single Family
- Size
- 1,895 SqFt
- Rooms
- 4 Beds + 2 Baths
Tierra Antigua Realty
Tucson
$ 999,999
- Type
- Single Family
- Size
- 3,472 SqFt
- Rooms
- 4 Beds + 3 Baths
Russ Lyon Sotheby's International Realty
Open House
Sierra Vista
$ 415,000
- Type
- Single Family
- Size
- 2,071 SqFt
- Rooms
- 2 Beds + 2 Baths
Tierra Antigua Realty
