






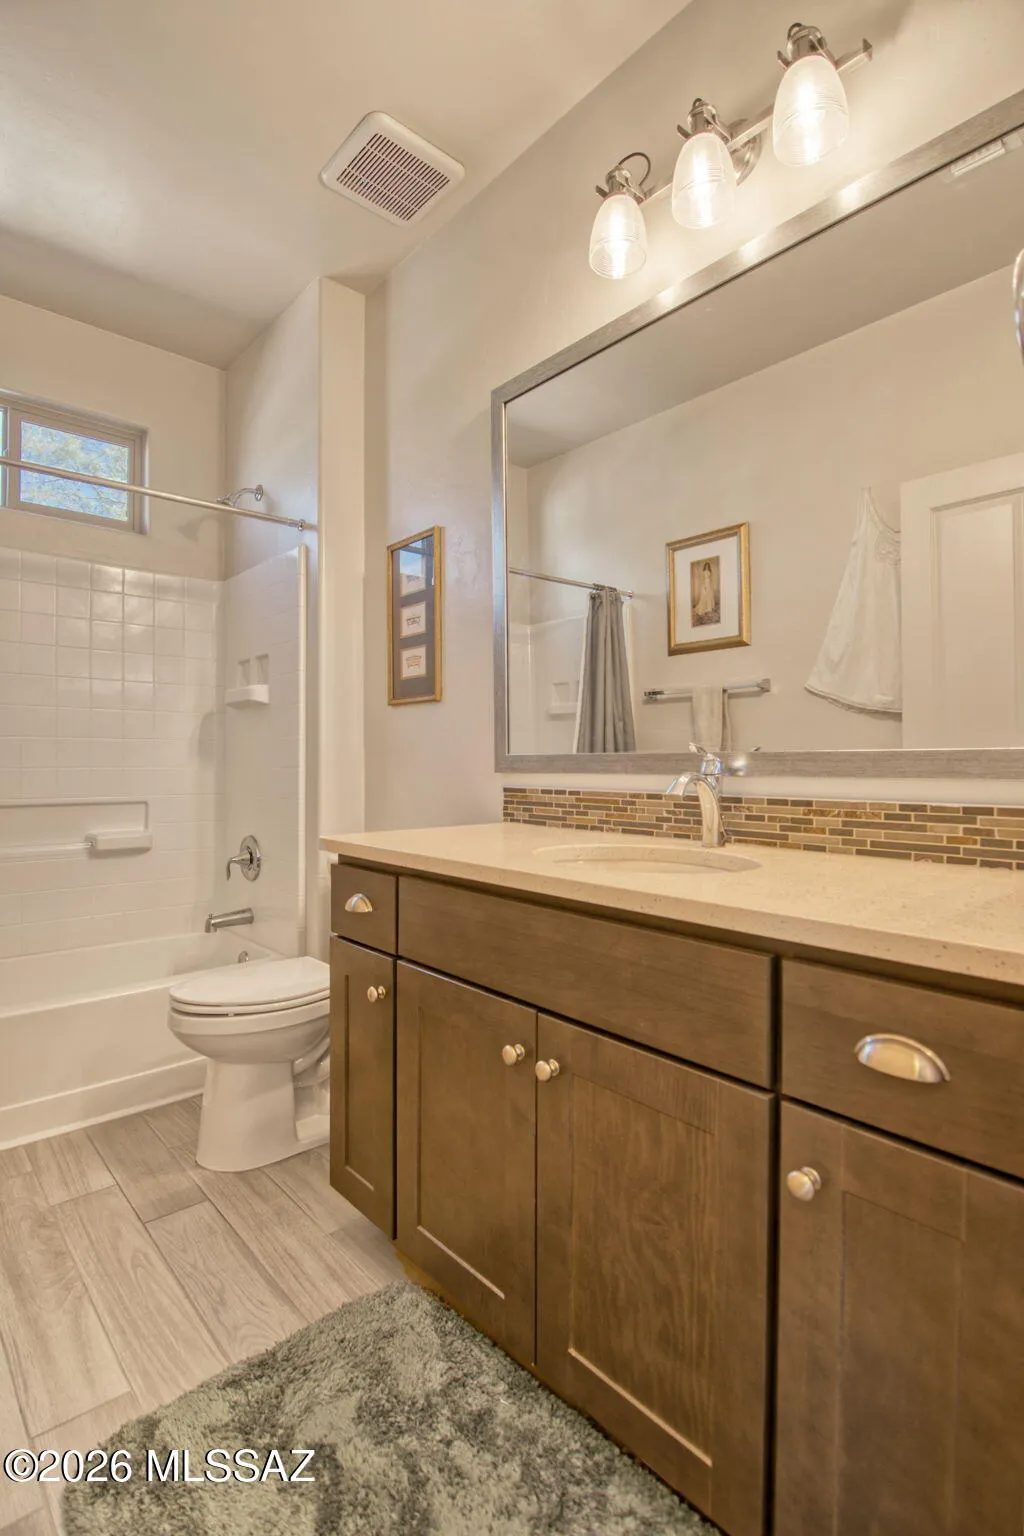

Address
13826 E Langtry Lane, Tucson, AZ
Price
$ 399,000
Property Attributes
- ID#22621633
- TypeSingle Family
- Listing Status Active
- CountyPima
- CityTucson
- AreaUpper Southeast
- NeighborhoodAcademy Village
- Zip85747
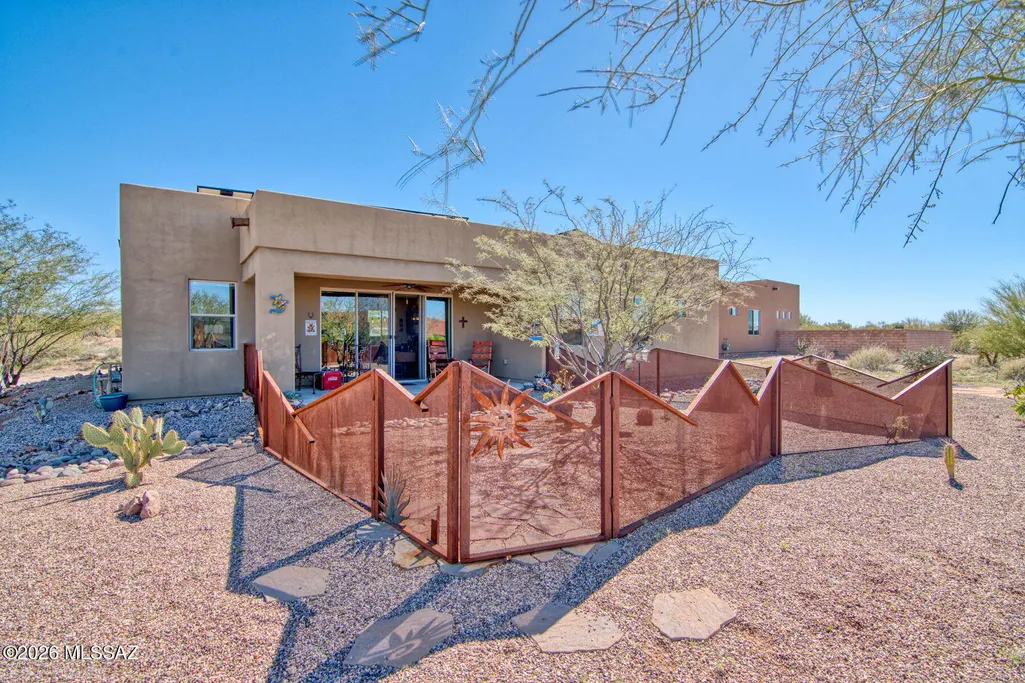
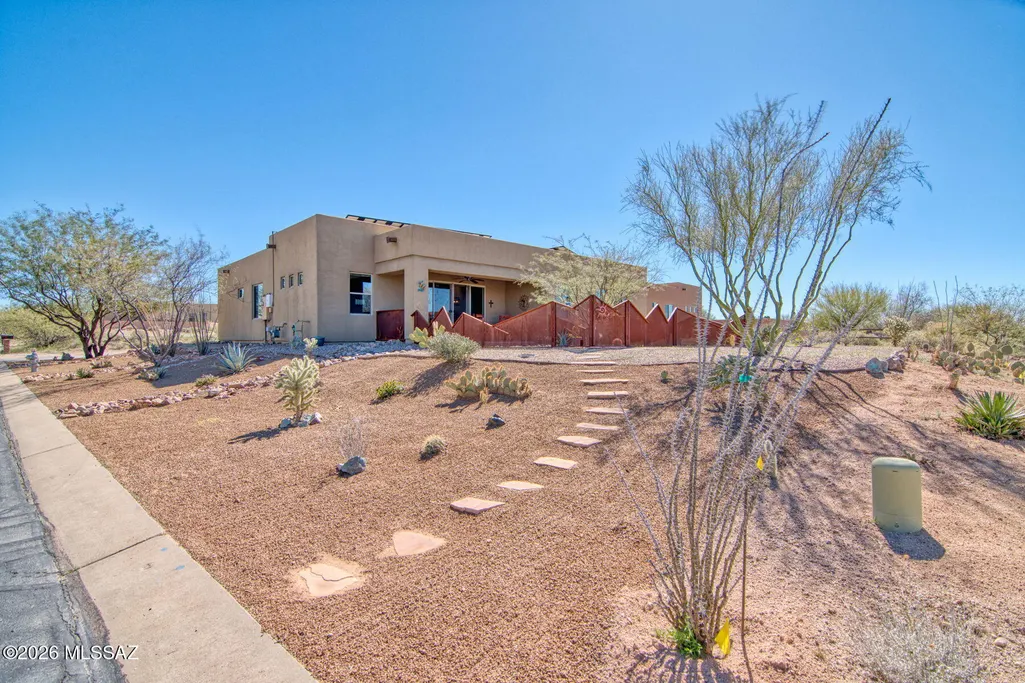
- StyleContemporary, Santa Fe
- Year Built2019
- Taxes$ 3819
- Price$ 399,000
- Bedrooms2
- Full Bathrooms2
- Half Bathrooms0
- Sqr Footage1550
- Lot Size0.2 Acres
Data Source:
Multiple Listing Service of Southern Arizona
Property Description
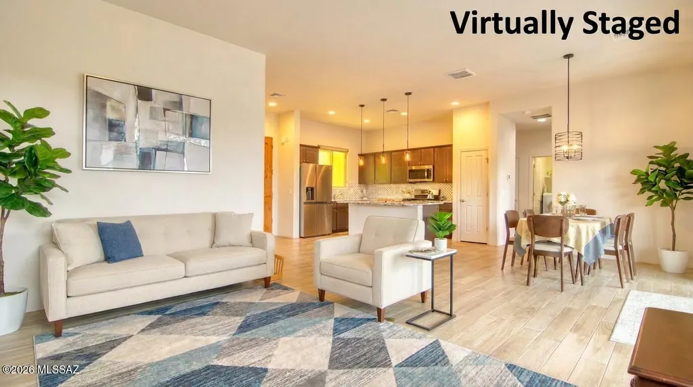
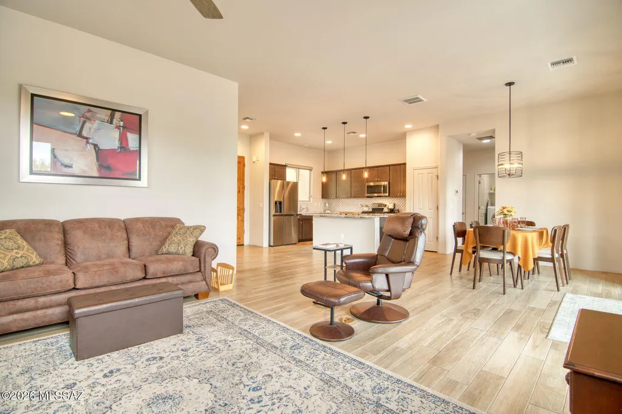
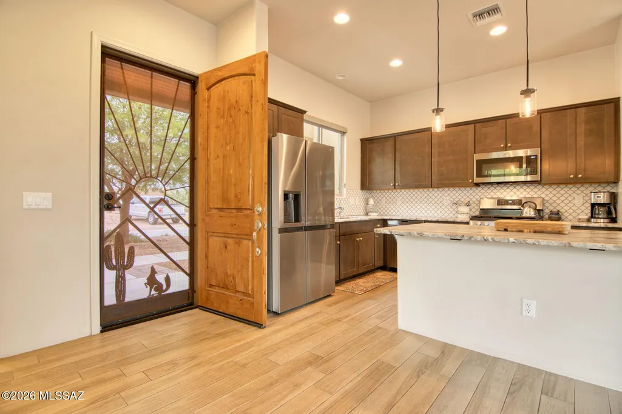
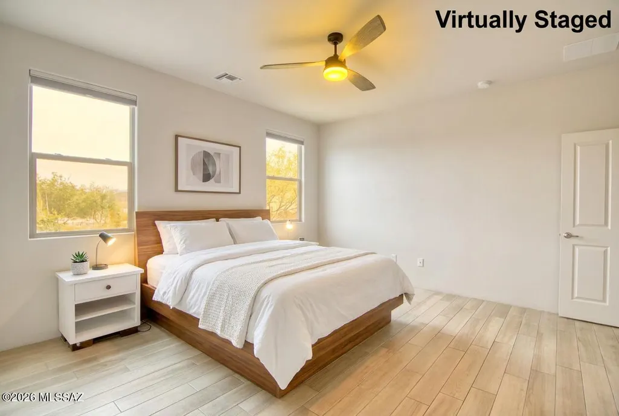
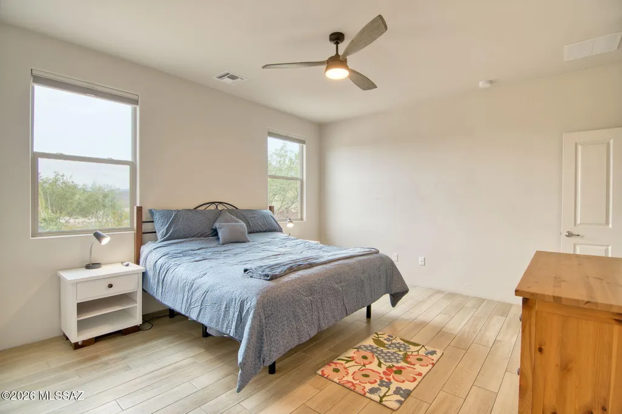
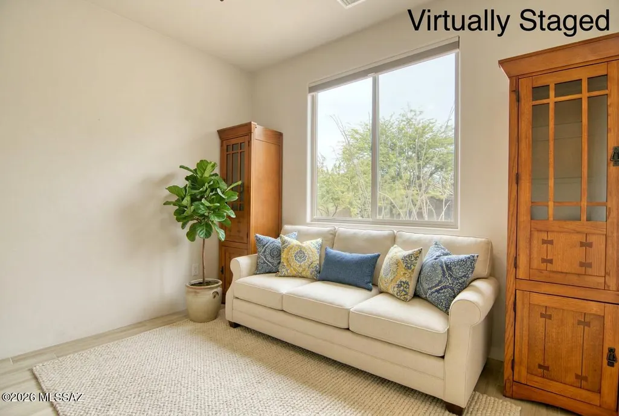
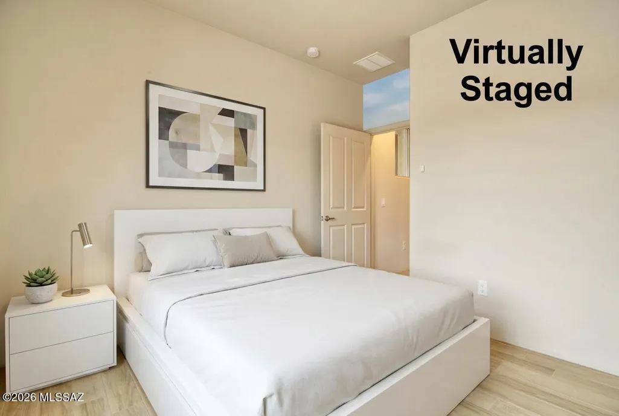
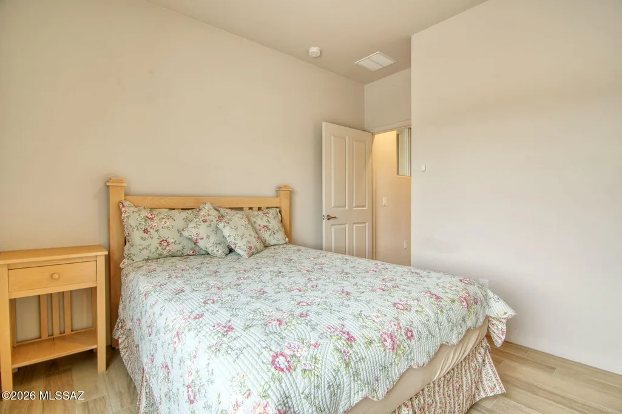
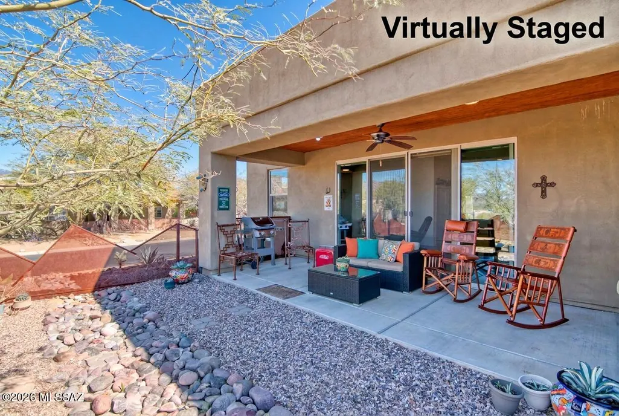
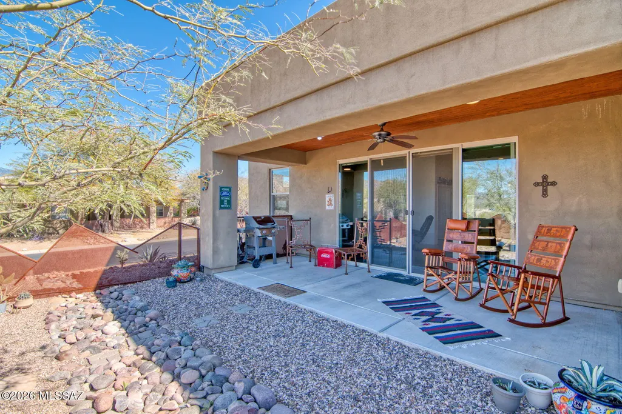
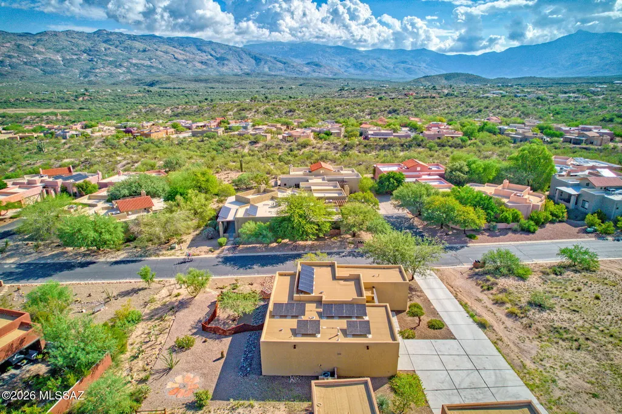
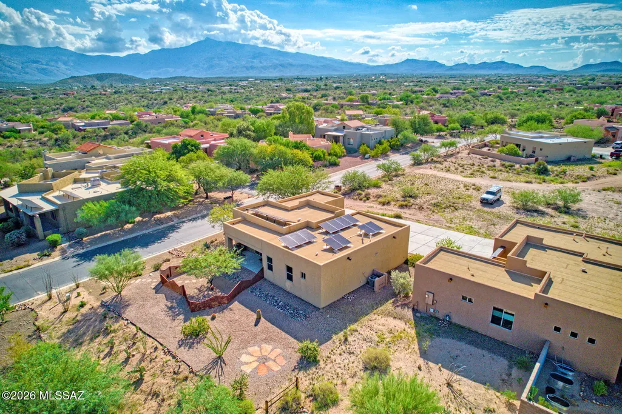
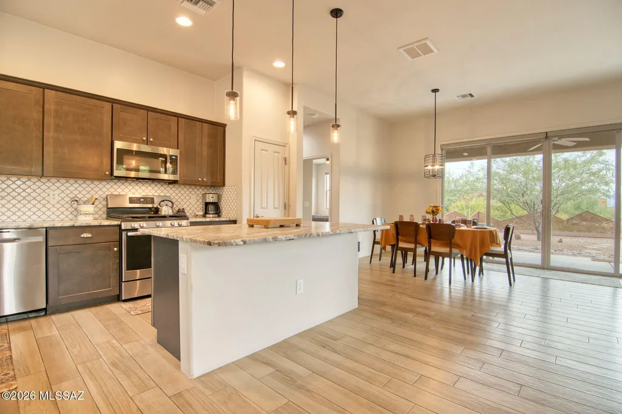
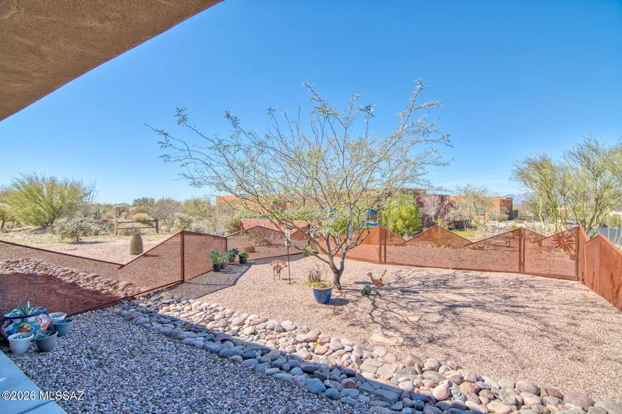
Adventurous. Fun, Active & Relaxing. Sounds Like You're Ready! Welcome home to Academy Village. This bright 2BR/2BA + den offers an open floor plan, mountain views & Sonoran sunsets from your private back patio. Open space nearby adds extra privacy, plus owned solar for energy savings. Academy Village is Tucson's premier 55+ active adult community: resort-style amenities, fitness & wellness programs, hiking trails, classes, concerts, and a social calendar you can join as much (or as little) as you like. No pressure. High energy. Real community. Turn-key available; rentals allowed for a seamless move. Live well, laugh often; your next adventure starts here! RATES ARE UP-WE'VE GOT YOU COVERED! Seller is offering a 1-year rate buydown through a preferred lender at close of escrow.
General Features
| Living Area | 1550 |
|---|---|
| Heating | Heat Pump |
| Cooling | Central Air,Heat Pump,Ceiling Fans |
| Utilities | Sewer Connected |
| Roof | Built-Up - Reflect |
| Appliances | Disposal,Dishwasher,Exhaust Fan,Gas Range,Refrigerator,Water Purifier |
| Zoning | Pima County - SP |
| HOA Fee | 245 |
| Garage Spaces | 2 |
| Association Fee Includes | Blanket Ins Policy,Common Area Maint |
| Patio/Porch Features | Covered,Patio |
| Architectural Style | Contemporary,Santa Fe |
| Pool Features | None |
| Security Features | Smoke Detector(s),Wrought Iron Security Door |
| Construction Materials | Frame - Stucco |
| Year Built | 2019 |
| View | Mountain(s),Sunrise,Sunset |
| Township | 15 |
| Levels | One |
| Property Subtype | Single Family Residence |
| Tax Year | 2025 |
| Parcel Number | 205-74-1330 |
| Community Features | Rec Center,Pickleball,Paved Street,Jogging/Bike Path,Spa,Pool,Tennis Court(s),Fitness Center,Walking Trail |
| Accessibility | Wide Hallways,Level,Accessible Approach with Ramp,Wide Doorways |
| Assoc Fee Paid Per | Monthly |
| County | Pima |
| Property Type | Residential |
| Association Amenities | Other,Pickleball,Clubhouse,Pool,Recreation Room,Spa/Hot Tub,Tennis Court(s) |
| HOA | true |
| Attached Garage | true |
| Subdivision Name | Academy Village |
| Garage Y/N | No |
| Green Energy Generation | Solar |
| Full Baths | 2 |
| Status | Active |
| Directions | Valencia / Old Spanish Trail - East on Old Spanish Trail, North on Academy Village to Rainwater Ln, take a right on Langtry. Follow Langtry East to Address on the right. |
| High School | Cienega |
| City | Tucson |
| Disclosures | Seller Prop Disclosure |
| Association Name | Academy Village |
| High School District | Vail |
| MLS Area | Upper Southeast |
| Lot Size Units | Acres |
| Lot Size Square Feet | 8843 |
| Carport Y/N | No |
| Spa Features | None |
| Elementary School | Ocotillo Ridge |
| Land Lease Y/N | No |
| Tax Annual Amount | 3819.13 |
| Middle/Junior High School | Old Vail |
| Lease Renewal Y/N | No |
| MLS Area Minor | Upper Southeast |
| Additional Parcels Y/N | No |
| Lease Considered Y/N | No |
| Rent Control Y/N | No |
| Virtual Tour | https://www.zillow.com/view-3d-home/c3014eb3-4f80-4286-bf79-3ac366993a05?setAttribution=mls&wl=true |
| Builder Name | Miramonte Altura LLC |
| Standard Status | Active |
| MobileHomeRemainsYN | No |
| Legal Description | From Parcel:20573003G /Academy Village (The) Lot 0084 |
| New Construction | None |
| Water Body Access Y/N | None |
Interior Features
| Interior Amenities | High Ceilings,Walk-In Closet(s),Kitchen Island |
|---|---|
| Flooring | Other,Ceramic Tile |
| Fireplace Features | None |
| Basement (Y/N) | false |
| Air Conditioning Y/N | true |
| Heating Y/N | true |
| Window Features | Double Pane Windows,Low-Emissivity Windows |
| Fireplace Y/N | false |
| Laundry Features | Dryer,Washer,Laundry Room |
| Total Bedrooms | 2 |
| LivingAreaSource | Assessor |
| Total Baths | 2 |
| Pantry | Closet |
Exterior Features
| Exterior Amenities | Barbecue,Native Plants |
|---|---|
| Fencing | Other |
| Parking Features | Shared Driveway,Other,Electric Door Opener |
| Lot Features | Adjacent to Wash,Borders Common Area,Subdivided,Decorative Gravel,Shrubs,Sprinkler/Drip,Sprinklers In Front,Corner Lot,North/South Exposure |
| Water Source | Water Company |
| Lot Size Area | 0.2 |
| Spa | true |
| Building Area Total | 1550 |
| Lot Dimensions | Irregular |
| Lot Size Acres | 0.2 |
| Road Surface Type | Paved |
| Lot Size Source | Assessor |
| Covered Spaces | 2 |
| Crops Included Y/N | No |
| Road Responsibility | County |
| Horse Y/N | false |
| Irrigation Water Rights Y/N | No |
Amenities
- Foreclosure
- Views
- Short Sale
- New Construction
- Adult 55+
- Lease To Own
- No HOA Fees
- Furnished
- Primary On Main
- Air Conditioning
- Seller Finance
- Green
- Fixer Upper
- Horse
- Golf
- Fireplace
- Deck
- Garage
- Basement
- Pool
Property vs Single Family Average in 85747
Price
Taxes
Year Built

