










Address
1751 E Buck Ridge Place, Tucson, AZ
Price
$ 1,449,900
Property Attributes
- ID#22621963
- TypeSingle Family
- Listing Status Active
- CountyPima
- CityTucson
- AreaNorthwest
- NeighborhoodLa Reserve (1-24)
- Zip85737
- StyleContemporary
- Year Built1996
- Taxes$ 7332
- Price$ 1,449,900
- Bedrooms3
- Full Bathrooms3
- Half Bathrooms0
- Sqr Footage3380
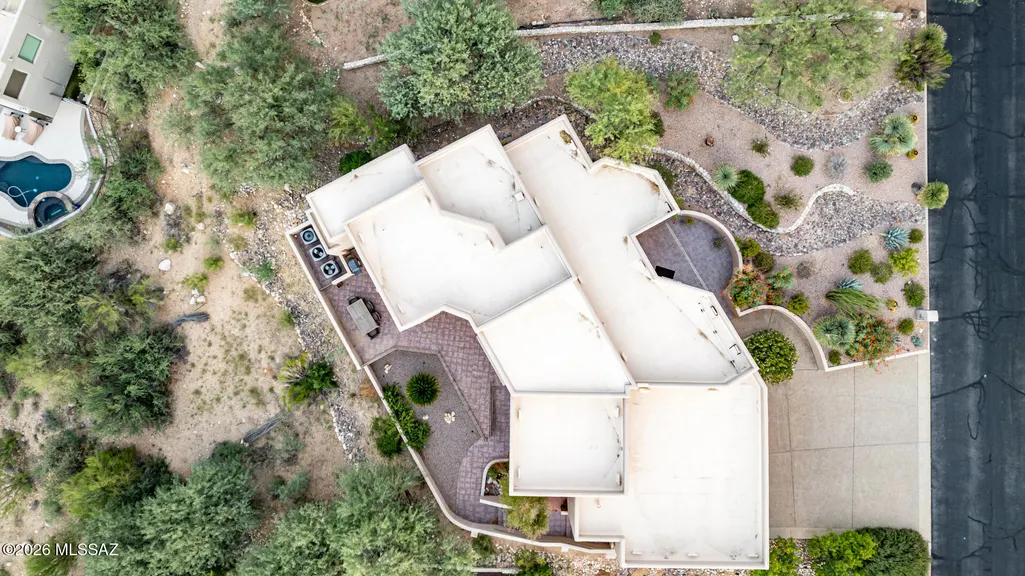
- Lot Size0.4 Acres
Data Source:
Multiple Listing Service of Southern Arizona
Property Description
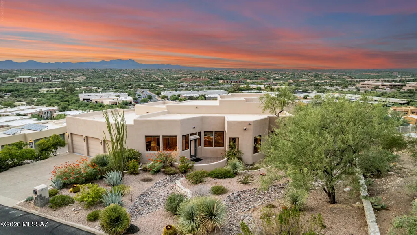
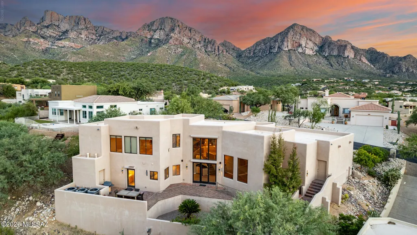
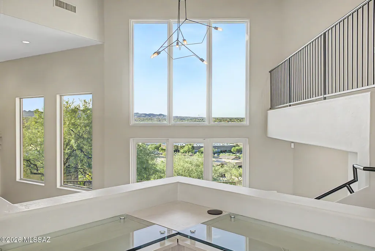
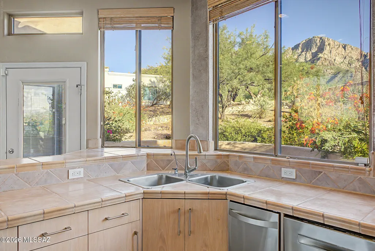
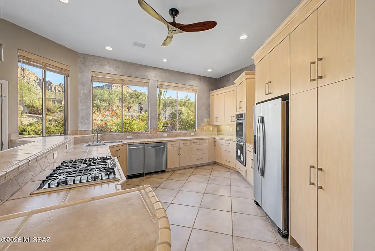
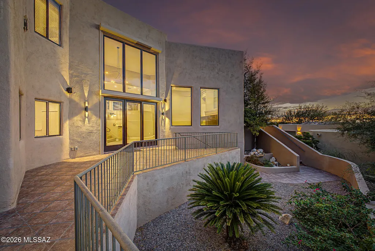
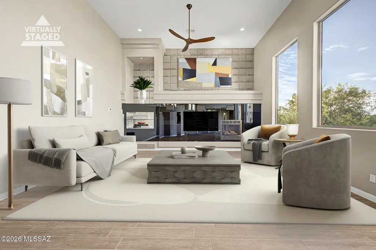
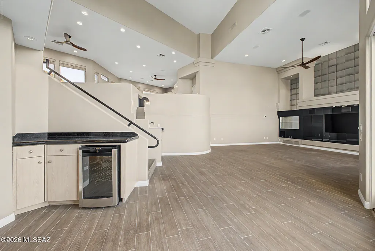
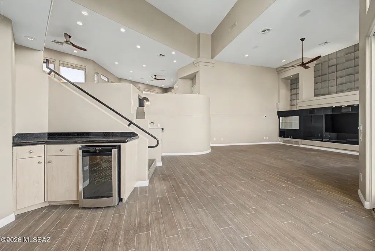
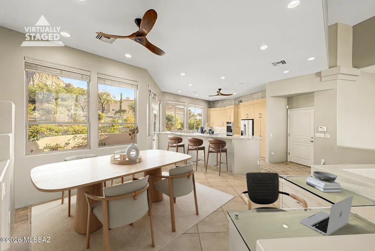
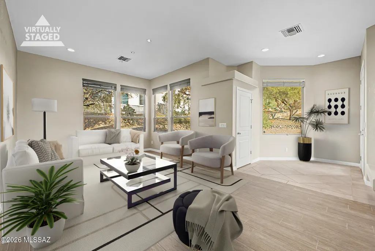
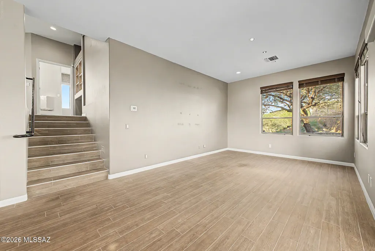
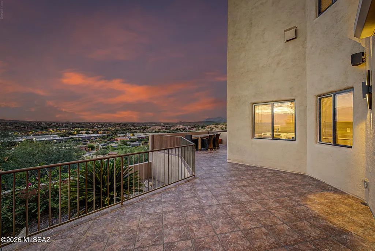
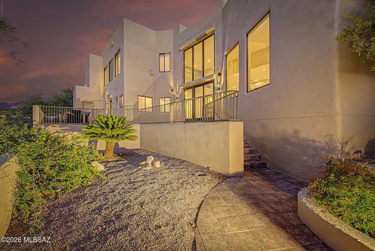
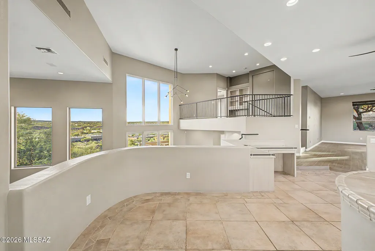
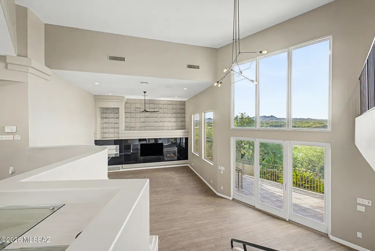
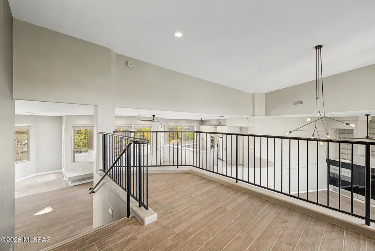
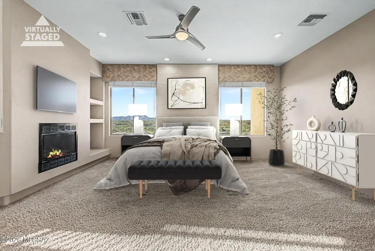
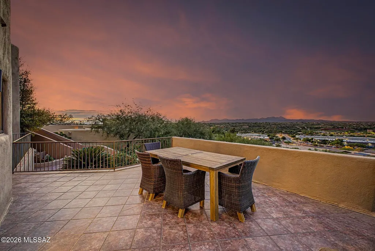
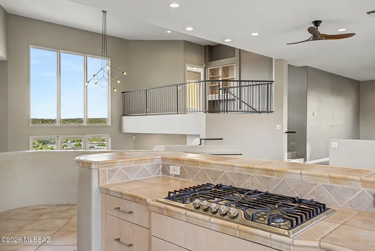
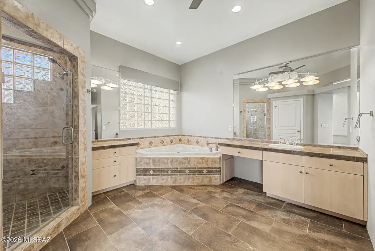
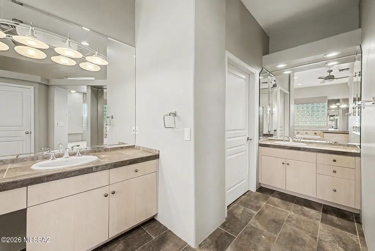
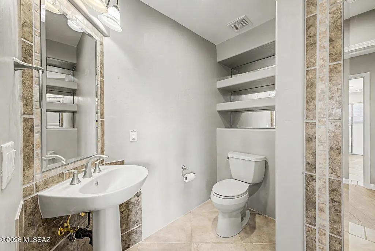
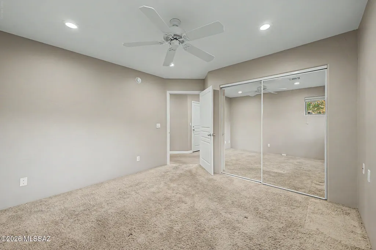
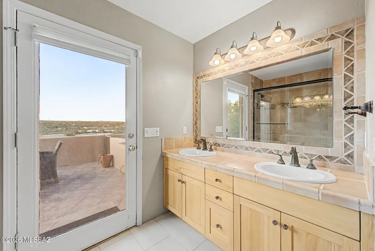
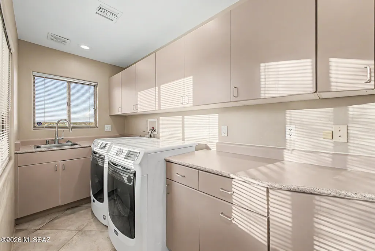
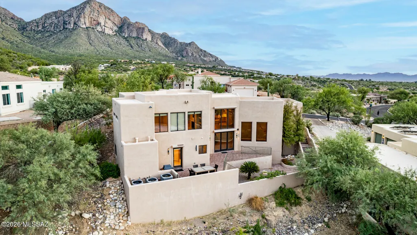
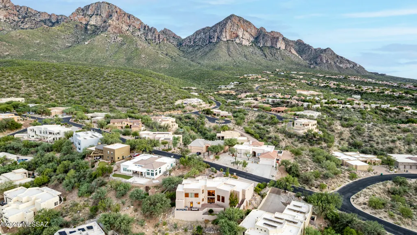
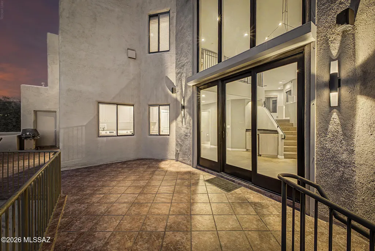
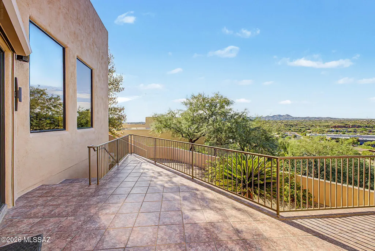
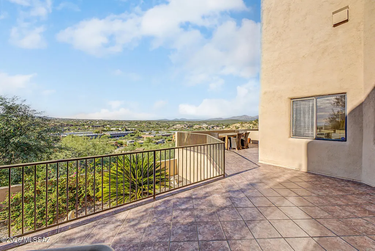
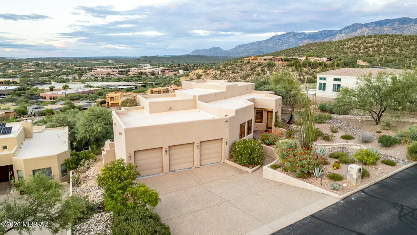
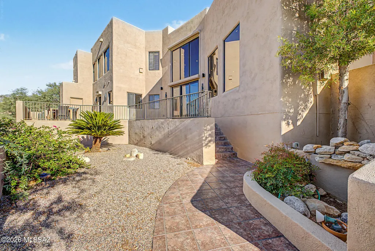
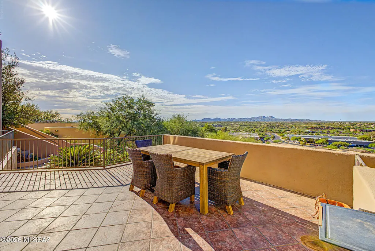
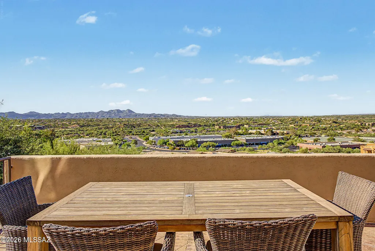
Experience unparalleled luxury & panoramic views from this contemporary hillside masterpiece! La Reserve-Gated Community-Designed to capture picturesque mountain & city vistas from nearly every window, patio & deck, this 3380 sf home delivers phenomenal sunrises & sunsets alongside meticulous craftsmanship. The main level welcomes you with elegant living room, bright dining areas & chef's kitchen- all framed by magnificent mountain views! Retreat to the 3rd level-a cozy loft space into a 900 sf primary suite with gas fireplace, custom walk-in closet & spa-like bath featuring separate vanities, jetted tub & walk-in shower. The lower level is built for entertaining- the enormous great room with soaring 20-foot ceilings, floor-to-ceiling windows, gas fireplace, entertainment wall & wet bar! This level also features 2 additional bedrooms & 2 full baths. Equipped with premium upgrades throughout -ALL 4 AC's replaced in 2021, Roof recoated in 2023, wood look tile floors installed in living areas and hallways in 2020, water softener & RO replaced in 2020, new stainless double ovens installed in 2024, Refrigerator replaced in 2023, Washer & Dryer replaced in 2021, Gas Cooktop, Dishwasher, trash compactor replaced in 2020, updated LED recessed lighting in 2020, dimmers & GFIs replaced in 2022, interior & exterior paint in 2020. More features include central vac system, security rolling shutters on 4 exterior doors, extra storage rooms, updated irrigation systems, & more - see upgrades sheet!
General Features
| Living Area | 3380 |
|---|---|
| Heating | Natural Gas |
| Cooling | Central Air,Ceiling Fans |
| Utilities | Sewer Connected |
| Roof | Built-Up - Reflect |
| Appliances | Disposal,Trash Compactor,Dishwasher,Exhaust Fan,Freezer,Gas Cooktop,Refrigerator,Reverse Osmosis,Wine Cooler |
| Zoning | Oro Valley - PAD |
| Garage Spaces | 3 |
| Association Fee Includes | Gated Community,Street Maint |
| Patio/Porch Features | Patio |
| Architectural Style | Contemporary |
| Pool Features | None |
| Security Features | Fire Sprinkler System,Prewired,Rolling Security Doors,Smoke Detector(s) |
| Construction Materials | Concrete Block,Frame - Stucco |
| Year Built | 1996 |
| View | Mountain(s),Sunrise,Sunset,Desert,Panoramic |
| Township | 12 |
| Levels | Three Or More |
| Property Subtype | Single Family Residence |
| Tax Year | 2025 |
| Parcel Number | 220-08-0650 |
| Community Features | Paved Street,Gated |
| Accessibility | None |
| Assoc Fee Paid Per | Quarterly |
| County | Pima |
| Property Type | Residential |
| HOA | true |
| Attached Garage | true |
| Subdivision Name | La Reserve (1-24) |
| Facing Direction | South |
| Garage Y/N | No |
| Full Baths | 3 |
| Status | Active |
| Directions | Oracle Road North - Right on La Reserve Drive - 1st Left on Pusch Wilderness Drive - Guard Gate *Must have appt* - 1st Right on Buck Ridge Drive - Up the hill & turn Right at the Ram Roundabout on Buc |
| High School | Canyon Del Oro |
| City | Tucson |
| Disclosures | Seller Prop Disclosure |
| Entry Location | Unit Level |
| High School District | Amphitheater |
| MLS Area | Northwest |
| Lot Size Units | Acres |
| Lot Size Square Feet | 17467 |
| Carport Y/N | No |
| Spa Features | None |
| Elementary School | Harelson |
| Land Lease Y/N | No |
| Tax Annual Amount | 7332.58 |
| Middle/Junior High School | Cross |
| Lease Renewal Y/N | No |
| MLS Area Minor | Northwest |
| Additional Parcels Y/N | No |
| Lease Considered Y/N | No |
| Rent Control Y/N | No |
| Virtual Tour | https://www.zillow.com/view-imx/acd23c57-927e-4f39-a7c6-2ea2adc7b93c?setAttribution=mls&wl=true&initialViewType=pano&utm_source=dashboard |
| Standard Status | Active |
| MobileHomeRemainsYN | No |
| Legal Description | From Parcel:22008008G /La Reserve Parcels O & S Lot 9 |
| New Construction | None |
| Water Body Access Y/N | None |
Interior Features
| Interior Amenities | High Ceilings,Walk-In Closet(s),Wet Bar |
|---|---|
| Flooring | Carpet,Ceramic Tile |
| Total Fireplaces | 2 |
| Fireplace Features | Primary Bedroom,Gas,Great Room |
| Basement (Y/N) | false |
| Air Conditioning Y/N | true |
| Heating Y/N | true |
| Window Features | Double Pane Windows |
| Fireplace Y/N | true |
| Laundry Features | Dryer,Washer,Sink,Laundry Room |
| Total Bedrooms | 3 |
| LivingAreaSource | Assessor |
| Total Baths | 3 |
| Pantry | Cabinet |
| Reverse Osmosis | true |
Exterior Features
| Fencing | Stucco Finish,Block |
|---|---|
| Parking Features | Electric Door Opener |
| Lot Features | Hillside Lot,Elevated Lot,Decorative Gravel,Shrubs,Sprinkler/Drip,Sprinklers In Front |
| Water Source | Public |
| Lot Size Area | 0.4 |
| Spa | No |
| Building Area Total | 3380 |
| Lot Dimensions | Irregular |
| Lot Size Acres | 0.4 |
| Road Surface Type | Paved |
| Lot Size Source | Assessor |
| Covered Spaces | 3 |
| Crops Included Y/N | No |
| Road Responsibility | City |
| Horse Y/N | false |
| Irrigation Water Rights Y/N | No |
Amenities
- Foreclosure
- Views
- Short Sale
- New Construction
- Adult 55+
- Lease To Own
- No HOA Fees
- Furnished
- Primary On Main
- Air Conditioning
- Seller Finance
- Green
- Fixer Upper
- Horse
- Golf
- Fireplace
- Deck
- Garage
- Basement
- Pool
Property vs Single Family Average in 85737
Price
Taxes
Year Built

