

















Address
4635 N Placita Roca Blanca, Tucson, AZ
Price
$ 1,895,000
Property Attributes
- ID#22622191
- TypeSingle Family
- Listing Status Active
- CountyPima
- CityTucson
- AreaNorth
- NeighborhoodCatalina Foothills Estates #10 (259-278)
- Zip85718
- StyleContemporary
- Year Built2002
- Taxes$ 11854
- Price$ 1,895,000
- Bedrooms5
- Full Bathrooms4
- Half Bathrooms0
- Sqr Footage5052
- Lot Size2 Acres
Data Source:
Multiple Listing Service of Southern Arizona
Property Description
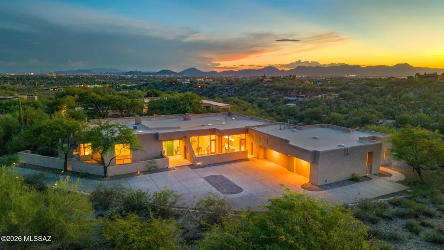
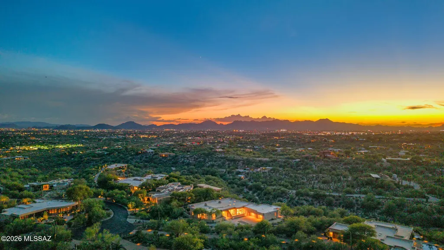
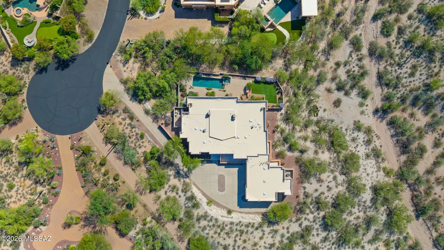
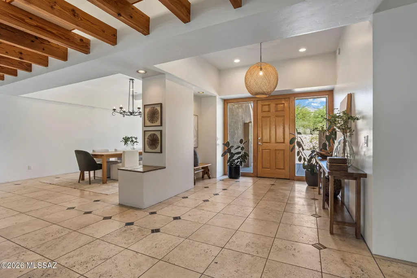
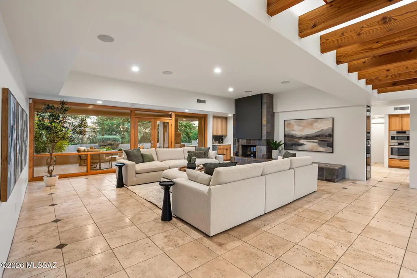
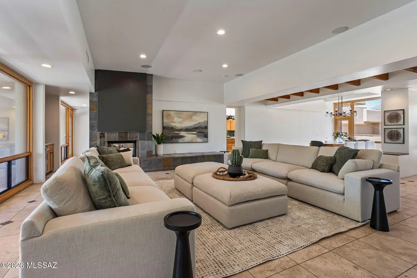
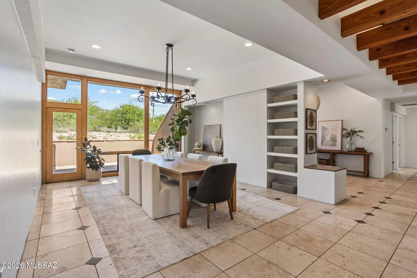
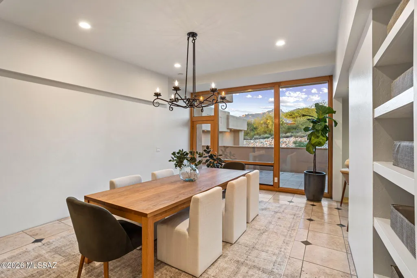
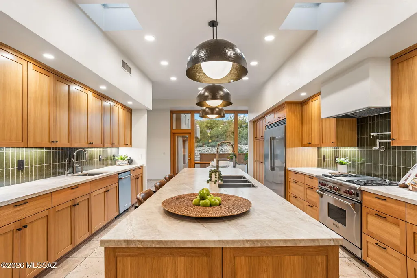
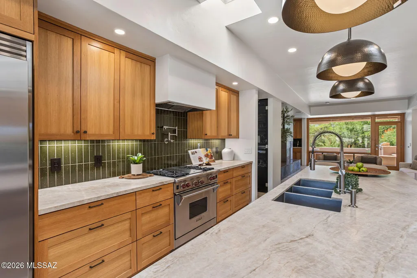
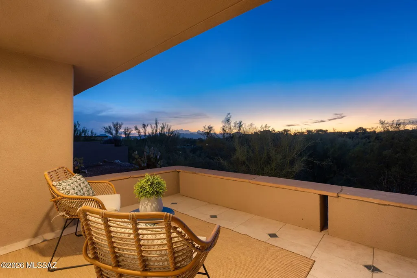
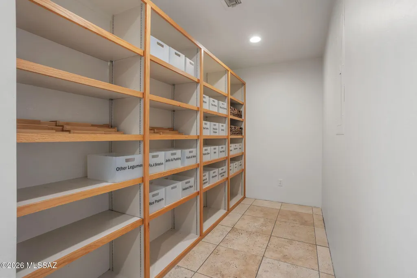
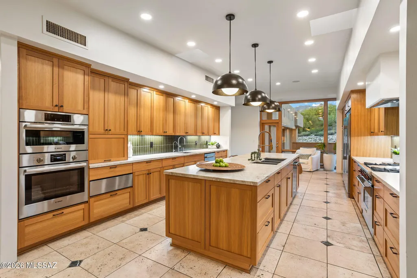
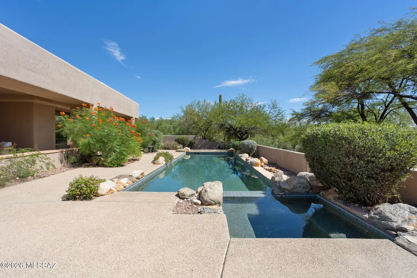
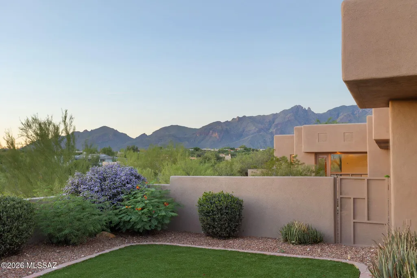
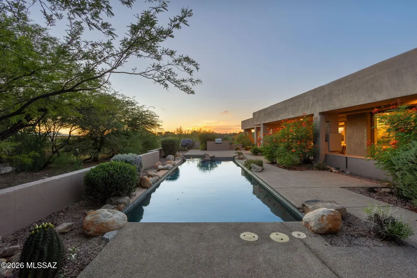
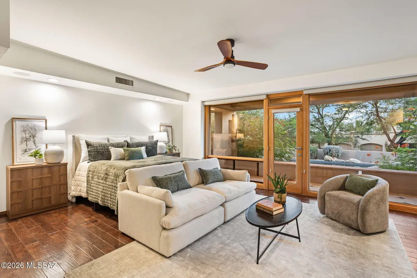
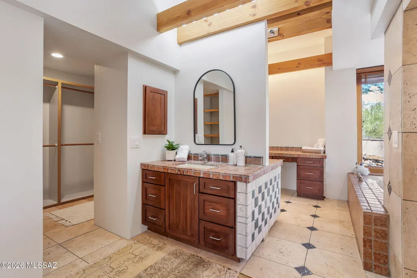
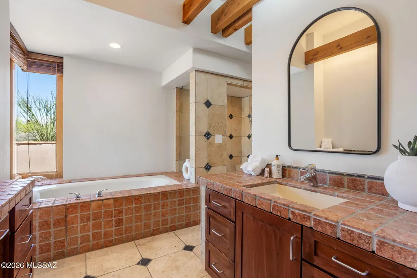
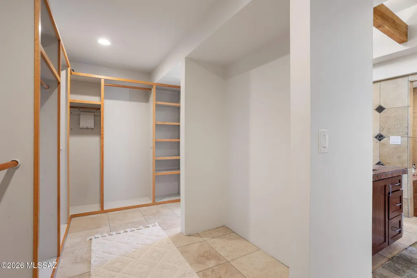
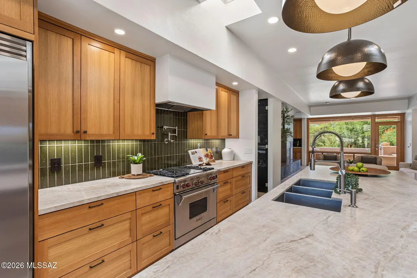
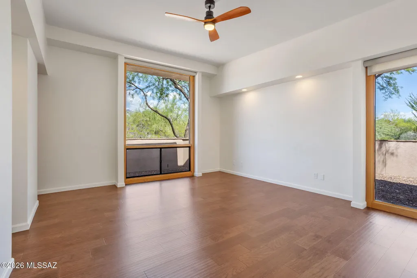
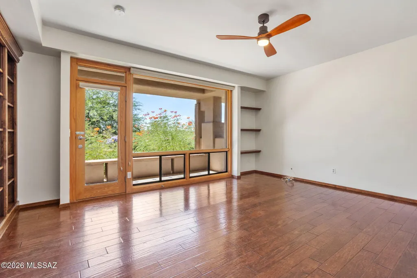
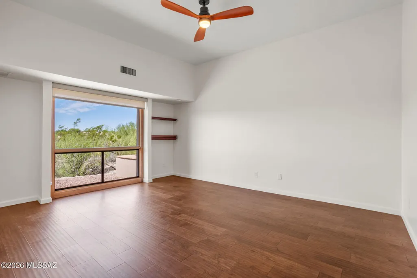
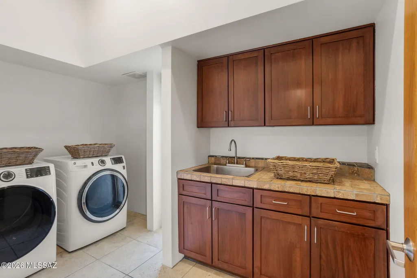
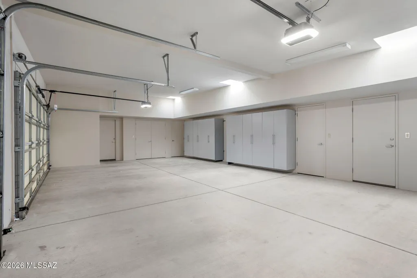
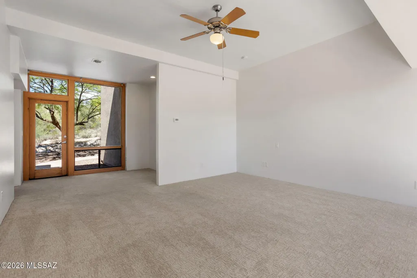
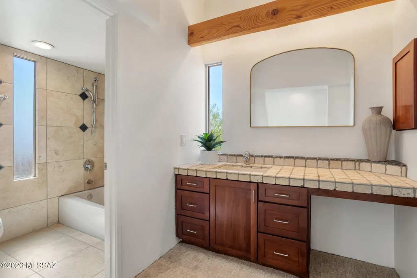
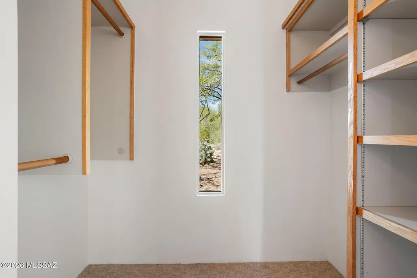
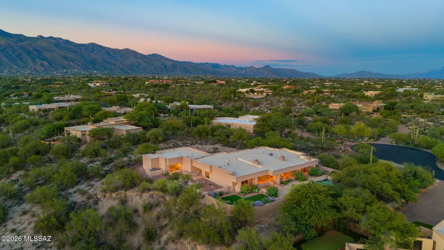
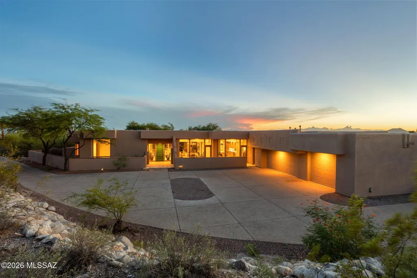
Exceptional single-level contemporary estate designed by Tyson-Murphy, perched atop a private 2-acre ridge-top lot in the prestigious, guard-gated Catalina Foothills 10 community. Tucked away on a quiet cul-de-sac, this 5,052 sq. ft. home features 5 bedrooms, 4 bathrooms, split floor plan, & includes a private attached guest house/casita w/independent exterior access. Upon entering, Floor-to-ceiling wood-trimmed windows bring the desert indoors throughout the home, w/Finger Rock framed from the dining room. Sunsets from the breakfast nook & west-facing rooms are spectacular, & evening city lights are visible from the casita, back bedroom & rear grounds. Architectural details abound, including exposed beams, art niches, a cozy double-sided fireplace shared by the living & family rooms, a 3 car garage with even more built-in storage. The expansive primary suite serves as a luxury retreat, complete with a private fireplace, direct backyard pool access via glass French doors, dual walk-in closets, custom linen storage, separate dual vanities, tub, and a standalone shower. At the heart of the home is a fully remodeled kitchen (2023 by Hartman Construction) featuring custom Rift white oak cabinetry, Taj Mahal Satin Quartzite countertops, Zia glazed-brick backsplash, and a massive center island. Designed for top-tier culinary experiences, it features premium stainless steel appliances--including a Wolf gas range with griddle, Bosch wall convection oven and microwave, dual KitchenAid dishwashers, Frigidaire Professional full-size refrigerator and freezer, warming drawer, dual sinks, and an RO system. Adjacent is a walk-in pantry, generous cabinet storage, and a wet bar complete with an ice maker and sink. An adjacent breakfast nook leads out to two separate patios. The resort-style outdoor space features a deep covered patio, a heated lap pool, a spa, low-maintenance artificial turf, and a built-in gas grill--all fully enclosed within a private walled yard. If you are seeking architectural distinction, modern updates, and wonderful desert vistas in an exclusive gated setting, this property is the one!
General Features
| Living Area | 5052 |
|---|---|
| Sewer | Septic Tank |
| Heating | Forced Air,Natural Gas |
| Cooling | Central Air |
| Roof | Built-Up - Reflect |
| Appliances | Disposal,Convection Oven,Dishwasher,Gas Oven,Gas Range,Microwave,Refrigerator,Warming Drawer,Wine Cooler |
| Zoning | Tucson - CR1 |
| HOA Fee | 266 |
| Garage Spaces | 3 |
| Association Fee Includes | Blanket Ins Policy,Common Area Maint,Gated Community,Street Maint,Sewer |
| Patio/Porch Features | Covered,Patio |
| Architectural Style | Contemporary |
| Pool Features | Conventional,Heated |
| Security Features | Alarm Installed |
| Construction Materials | Frame - Stucco |
| Year Built | 2002 |
| View | Mountain(s),City |
| Township | 13 |
| Levels | One |
| Property Subtype | Single Family Residence |
| Tax Year | 2025 |
| Parcel Number | 108262620 |
| Community Features | Paved Street,Gated |
| Accessibility | None |
| Assoc Fee Paid Per | Semi-Annually |
| County | Pima |
| Property Type | Residential |
| Association Amenities | None |
| HOA | true |
| Attached Garage | true |
| Subdivision Name | Catalina Foothills Estates #10 (259-278) |
| Facing Direction | North |
| Garage Y/N | No |
| Full Baths | 4 |
| Status | Active |
| Directions | From Sunrise/Hacienda Del Sol, South on Hacienda Del Sol, East (left) on Entrada Del Sol through guard gate into community- at the Y vere right. Stop sign Right on North on Camino Sumo, at next stop s |
| High School | Catalina |
| City | Tucson |
| Disclosures | Other,Seller Prop Disclosure,Insurance Claims History Report |
| High School District | TUSD |
| MLS Area | North |
| Lot Size Units | Acres |
| Lot Size Square Feet | 87250 |
| Carport Y/N | No |
| Spa Features | Conventional |
| Elementary School | Davidson |
| Land Lease Y/N | No |
| Tax Annual Amount | 11854.85 |
| Middle/Junior High School | Doolen |
| Lease Renewal Y/N | No |
| MLS Area Minor | North |
| Additional Parcels Y/N | No |
| Lease Considered Y/N | No |
| Rent Control Y/N | No |
| Virtual Tour | https://www.zillow.com/view-imx/637cb9ed-3a54-4d23-a78a-d2654430469f?wl=true&setAttribution=mls&initialViewType=pano |
| Standard Status | Active |
| MobileHomeRemainsYN | No |
| Legal Description | Catalina Foothills Estates #10 Lot 252 |
| New Construction | None |
| Water Body Access Y/N | None |
Interior Features
| Interior Amenities | High Ceilings,Beamed Ceilings,Walk-In Closet(s),Kitchen Island |
|---|---|
| Flooring | Stone,Wood |
| Total Fireplaces | 3 |
| Fireplace Features | Primary Bedroom,Family Room,Living Room,Wood Burning |
| Basement (Y/N) | false |
| Air Conditioning Y/N | true |
| Heating Y/N | true |
| Window Features | Double Pane Windows |
| Fireplace Y/N | true |
| Laundry Features | Dryer,Washer,Sink,Laundry Room |
| Total Bedrooms | 5 |
| LivingAreaSource | Floor Plan |
| Total Baths | 4 |
| Pantry | Walk-In |
Exterior Features
| Exterior Amenities | Built-in Barbecue |
|---|---|
| Fencing | Block |
| Parking Features | Electric Door Opener,Attached Garage Cabinets,Separate Storage Area |
| Lot Features | Adjacent to Wash,Elevated Lot,Decorative Gravel,North/South Exposure |
| Water Source | Public,Water Company |
| Lot Size Area | 2 |
| Spa | No |
| Building Area Total | 5052 |
| Lot Dimensions | Unknown |
| Lot Size Acres | 2 |
| Road Surface Type | Paved |
| Lot Size Source | Assessor |
| Covered Spaces | 3 |
| Crops Included Y/N | No |
| Road Responsibility | HOA |
| Horse Y/N | false |
| Irrigation Water Rights Y/N | No |
Amenities
- Foreclosure
- Views
- Short Sale
- New Construction
- Adult 55+
- Lease To Own
- No HOA Fees
- Furnished
- Primary On Main
- Air Conditioning
- Seller Finance
- Green
- Fixer Upper
- Horse
- Golf
- Fireplace
- Deck
- Garage
- Basement
- Pool
Property vs Single Family Average in 85718
Price
Taxes
Year Built
 The data relating to real estate listings on this website comes in part from the Internet Data Exchange (IDX) program of Multiple Listing Service of Southern Arizona. IDX information is provided exclusively for consumers' personal, non-commercial use and may not be used for any purpose other than to identify prospective properties consumers may be interested in purchasing. Listings provided by brokerages other than Tanque Verde Trio Team are identified with the MLSSAZ IDX Logo. All Information Is
