












Address
9363 N Sunflower Blossom Place, Tucson, AZ
Price
$ 459,000
Property Attributes
- ID#22619593
- TypeSingle Family
- Listing Status Active Contingent
- CountyPima
- CityTucson
- AreaWest
- NeighborhoodContinental Ranch Sunflower Phase VII (730-844)
- Zip85743
- StyleContemporary
- Year Built2002
- Taxes$ 3592
- Price$ 459,000
- Bedrooms2
- Full Bathrooms2
- Half Bathrooms0
- Sqr Footage2089
- Lot Size0.17 Acres
Data Source:
Multiple Listing Service of Southern Arizona
Property Description
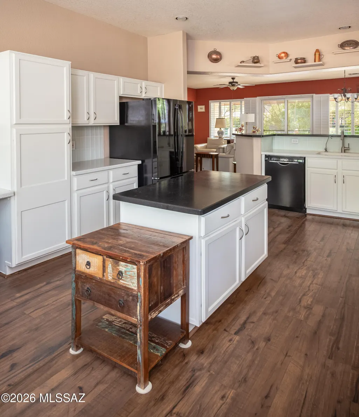
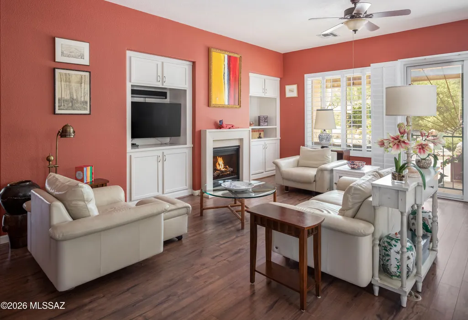
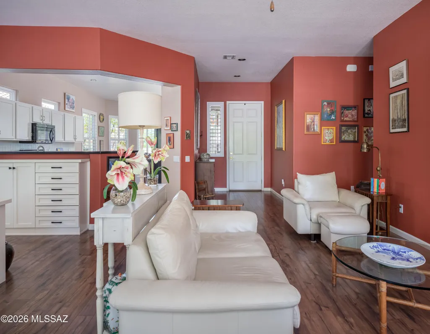
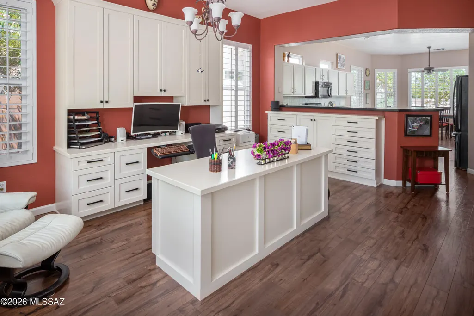
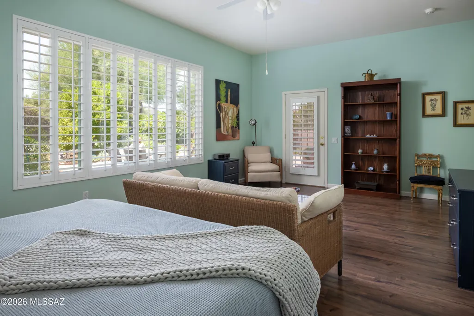
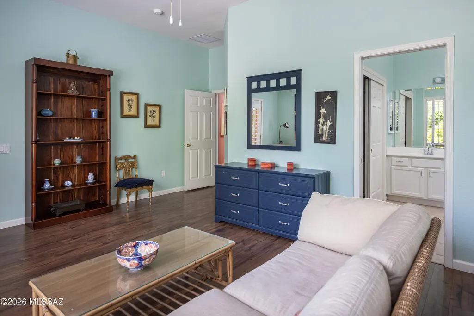
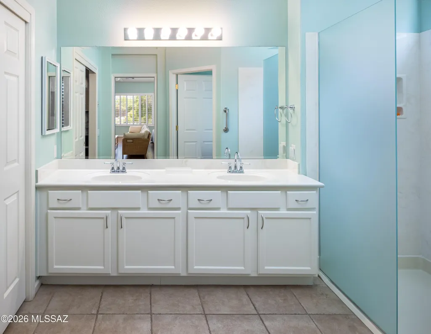
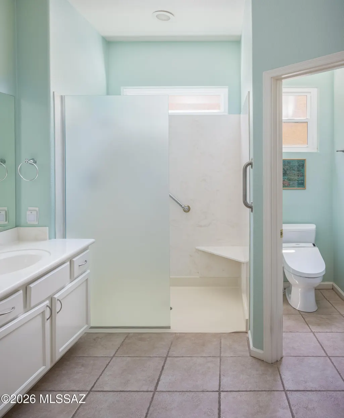
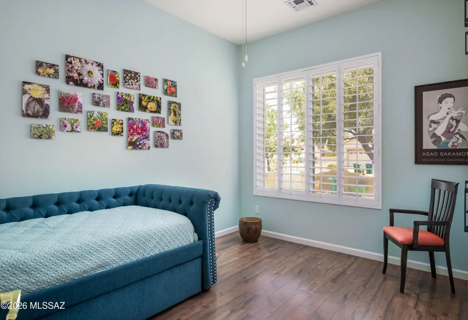
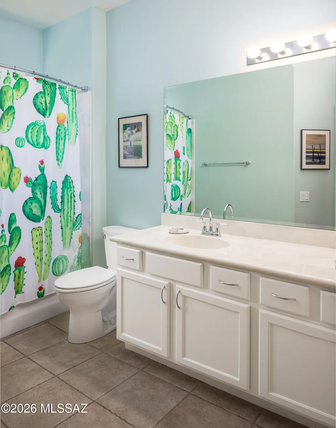
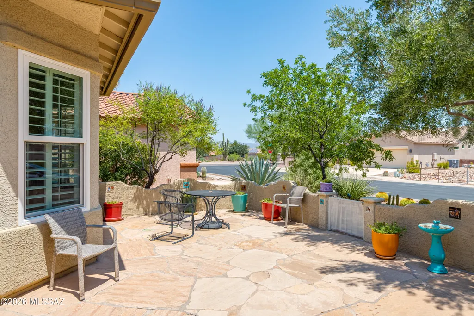
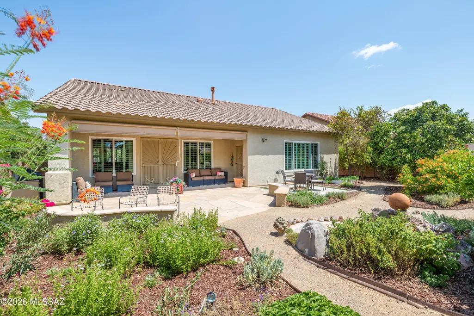
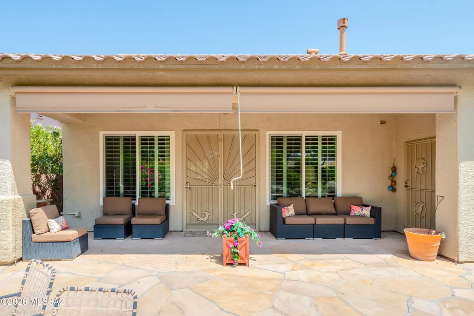
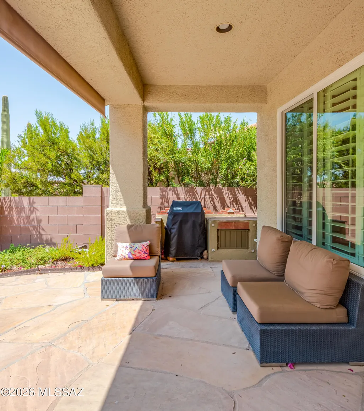
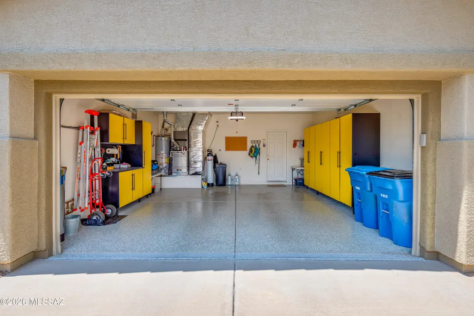
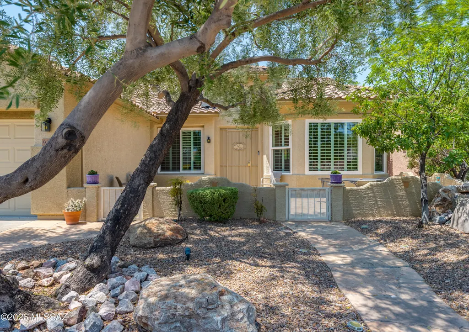
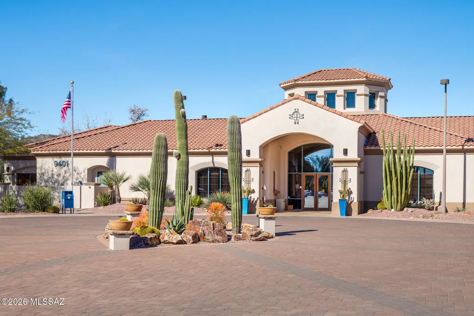
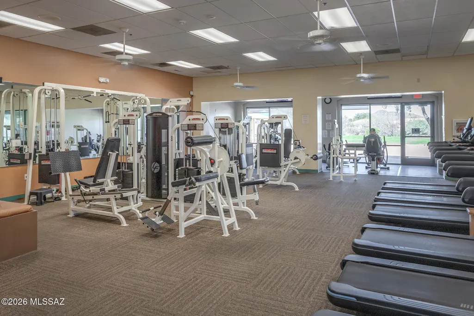
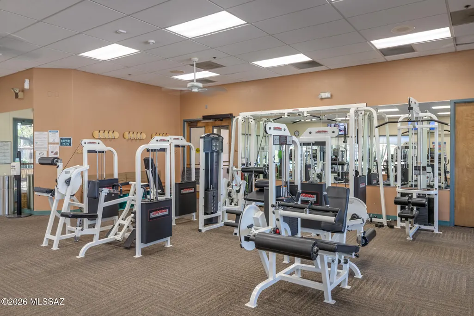
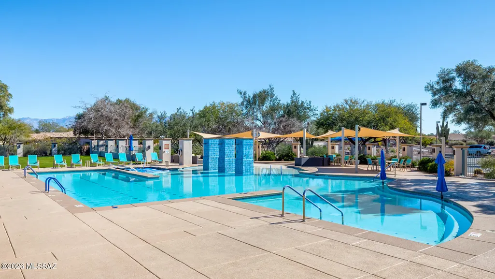
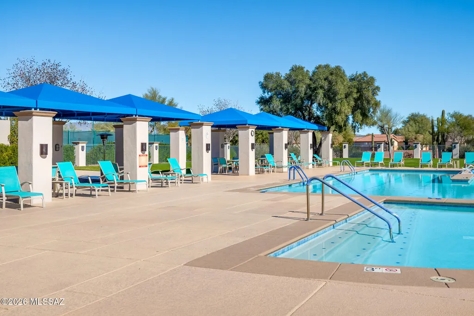
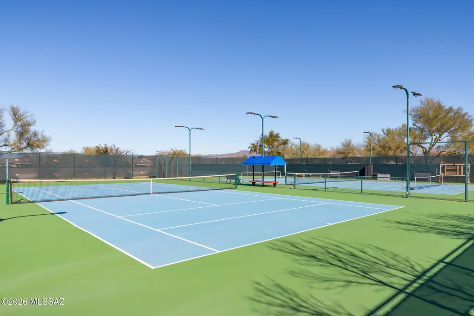
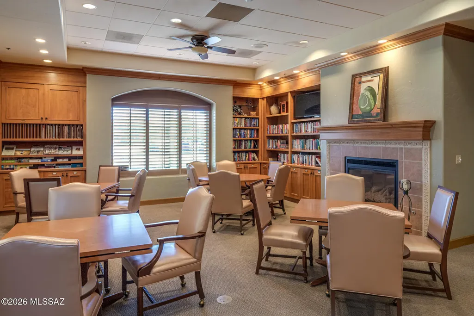
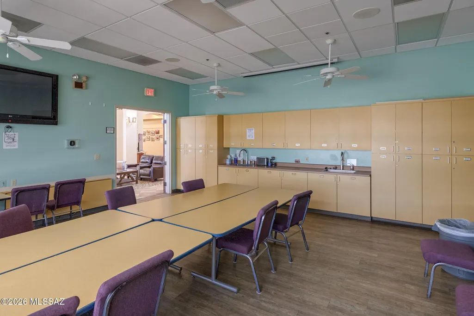
Exceptional Kachina model in Sunflower at Continental Ranch, one of Northwest Tucson's premier 55+ active adult communities. This beautifully maintained 2,089SF, single-story home offers 2BR/2BA+den, an inviting open floor plan & more than $200,000 in thoughtful improvements and upgrades. Ideally positioned with no neighbors directly behind, the home enjoys a wonderful sense of privacy while remaining conveniently close to the Village Center. From the moment you enter, the quality of care and extensive updating are evident throughout. Major improvements include a new Lennox HVAC system (2023), newer roof, upgraded windows and patio door, wooden shutters throughout, remodeled primary shower and guest bath, updated kitchen counters and backsplash, laminate flooring, whole-house generator, Pristine Air whole-house filtration system, whole-house surge protector, water softener and reverse osmosis system. Additional enhancements include irrigation replacement, extensive landscaping and hardscape, custom California Closet systems, security system with doorbell and exterior cameras, and numerous other well thought out updates. Spacious great room is the heart of the home, featuring 10' ceilings, gas fireplace, fireplace insert and mantel, and custom built-in cabinetry. Open kitchen offers abundant cabinetry and counter space, newer appliances, a center island, Corian countertops, and a bright bay-window dining area overlooking the beautifully landscaped surroundings. Custom built-in desk in great room creates a particularly appealing workspace in the center of the home. With views of the backyard, it is an ideal setting for a writer, home office, creative pursuits, or simply a quiet place to work and read. Generously proportioned primary suite easily accommodates a king-size bedroom set and additional furnishings, with direct access to the covered patio. The second bedroom provides a comfortable and private space for guests. A spacious den with built-in shelving offers flexibility for an office, hobby room, exercise space, or additional living area. Well-appointed laundry room features abundant shelving and a utility sink, with convenient access to the two-car garage. The garage itself is exceptionally well organized with custom built-in cabinetry and an epoxy-coated floor and a new insulated steel garage door. Outdoor living is the true highlight. Expanded flagstone patios, a landscaped courtyard and backyard, newer irrigation, and a built-in BBQ area create a peaceful and inviting setting for morning coffee, entertaining friends, or simply enjoying Tucson's beautiful outdoor lifestyle. With no homes directly behind, the backyard offers an especially desirable feeling of privacy. Life at Sunflower combines the comfort of a beautifully maintained home with an active, welcoming community. Residents enjoy private Village Center amenities including a clubhouse, fitness center, heated pool and spa, tennis, bocce, putting green, library, billiards, and an active social calendar featuring more than 50 clubs and activities. The Northwest Tucson location is equally convenient, with shopping, dining and everyday services nearby. Arizona Pavilions offers Costco, Target, Home Depot and numerous restaurants, while Quarry Pines Golf Club, Continental Reserve Park, nearby hiking trails, and convenient Interstate 10 access are all within easy reach. Beautifully updated, exceptionally maintained, privately situated, and designed for both comfortable living and an active Arizona lifestyle--this is a Sunflower home you won't want to miss.
General Features
| Living Area | 2089 |
|---|---|
| Heating | Forced Air,Natural Gas |
| Cooling | Central Air |
| Utilities | Sewer Connected |
| Roof | Tile |
| Appliances | Exhaust Fan,Gas Range,Microwave,Refrigerator |
| Zoning | Marana - F |
| HOA Fee | 133 |
| Garage Spaces | 2 |
| Association Fee Includes | Common Area Maint |
| Patio/Porch Features | Covered |
| Architectural Style | Contemporary |
| Security Features | Carbon Monoxide Detector(s),Smoke Detector(s),Wrought Iron Security Door |
| Construction Materials | Frame - Stucco |
| Year Built | 2002 |
| View | Desert |
| Township | 12 |
| Levels | One |
| Property Subtype | Single Family Residence |
| Tax Year | 2025 |
| Parcel Number | 226161210 |
| Community Features | Rec Center,Putting Green,Paved Street,Spa,Pool,Tennis Court(s),Fitness Center |
| Accessibility | Door Levers |
| Assoc Fee Paid Per | Semi-Annually |
| County | Pima |
| Property Type | Residential |
| Association Amenities | Clubhouse,Pool,Spa/Hot Tub,Tennis Court(s) |
| HOA | true |
| Attached Garage | true |
| Subdivision Name | Continental Ranch Sunflower Phase VII (730-844) |
| Garage Y/N | No |
| Full Baths | 2 |
| Status | Active Contingent |
| Directions | Twin Peaks Rd/Silverbell Rd, E-Twin Peaks, N-Sunflower Ridge Rd, E-Sunflower Park Dr, S-Sunflower Blossom Pl to home on right |
| High School | Marana |
| City | Tucson |
| Disclosures | Seller Prop Disclosure,Insurance Claims History Report |
| Association Name | Sunflower Community |
| High School District | Marana |
| MLS Area | West |
| Lot Size Units | Acres |
| Lot Size Square Feet | 7722 |
| Carport Y/N | No |
| Spa Features | None |
| Elementary School | Twin Peaks K-8 |
| Land Lease Y/N | No |
| Tax Annual Amount | 3592 |
| Middle/Junior High School | Twin Peaks K-8 |
| Lease Renewal Y/N | No |
| MLS Area Minor | West |
| Additional Parcels Y/N | No |
| Lease Considered Y/N | No |
| Rent Control Y/N | No |
| Virtual Tour | https://my.matterport.com/show/?m=U6KrZausUJC |
| Standard Status | Active Under Contract |
| MobileHomeRemainsYN | No |
| Legal Description | Continental Ranch Sunflower Phase VII Lot 731 |
| New Construction | None |
| AttributionContact | 520-906-2897 |
| Water Body Access Y/N | None |
Interior Features
| Interior Amenities | High Ceilings,Walk-In Closet(s),Kitchen Island |
|---|---|
| Flooring | Laminate |
| Total Fireplaces | 1 |
| Fireplace Features | Gas,Great Room |
| Basement (Y/N) | false |
| Air Conditioning Y/N | true |
| Heating Y/N | true |
| Fireplace Y/N | true |
| Laundry Features | Dryer,Washer,Sink,Laundry Room |
| Total Bedrooms | 2 |
| LivingAreaSource | Floor Plan |
| Total Baths | 2 |
Exterior Features
| Exterior Amenities | Built-in Barbecue,Fountain,Courtyard |
|---|---|
| Fencing | Block |
| Parking Features | Other,Electric Door Opener,Attached Garage Cabinets |
| Lot Features | Borders Common Area,Subdivided,Decorative Gravel,Sprinkler/Drip,Sprinklers In Front |
| Water Source | Public |
| Lot Size Area | 0.17 |
| Spa | true |
| Building Area Total | 2089 |
| Lot Dimensions | 70 x 118 x 63 x 114 |
| Lot Size Acres | 0.17 |
| Road Surface Type | Paved |
| Lot Size Source | Assessor |
| Covered Spaces | 2 |
| Crops Included Y/N | No |
| Road Responsibility | City |
| Horse Y/N | false |
| Irrigation Water Rights Y/N | No |
Amenities
- Foreclosure
- Views
- Short Sale
- New Construction
- Adult 55+
- Lease To Own
- No HOA Fees
- Furnished
- Primary On Main
- Air Conditioning
- Seller Finance
- Green
- Fixer Upper
- Horse
- Golf
- Fireplace
- Deck
- Garage
- Basement
- Pool
Property vs Single Family Average in 85743
Price
Taxes
Year Built

