





Address
3357 N Glove Mine Court, Tucson, AZ
Price
$ 424,900
Property Attributes
- ID#22620821
- TypeSingle Family
- Listing Status Active Contingent
- CountyPima
- CityTucson
- AreaWest
- NeighborhoodRancho Agua Dulce (387- 781)
- Zip85745
- StyleContemporary, Southwestern
- Year Built2002
- Taxes$ 3627
- Price$ 424,900
- Bedrooms3
- Full Bathrooms2
- Half Bathrooms1
- Sqr Footage2074
- Lot Size0.15 Acres
Data Source:
Multiple Listing Service of Southern Arizona
Property Description
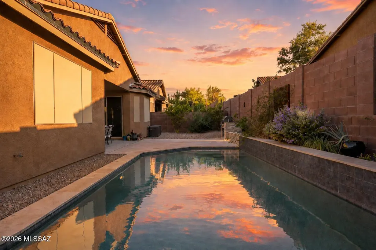
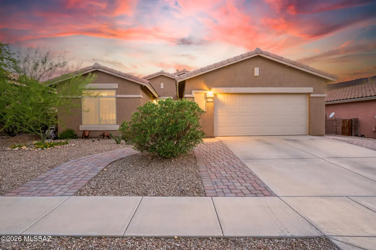
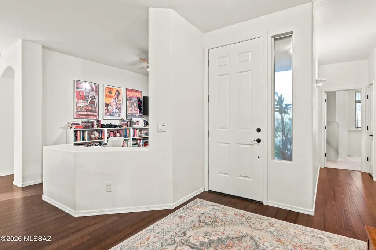
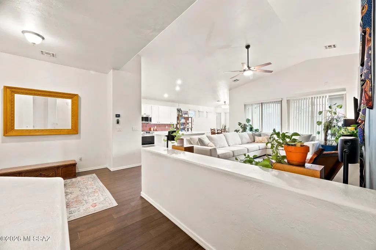
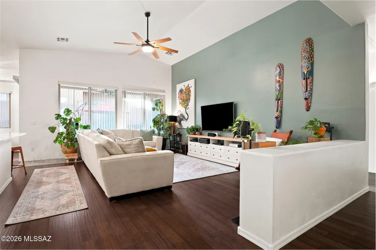
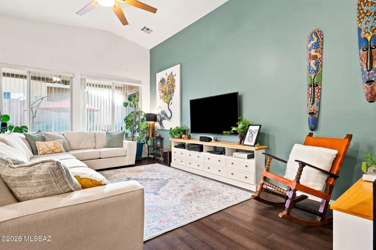
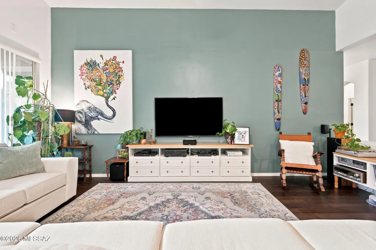
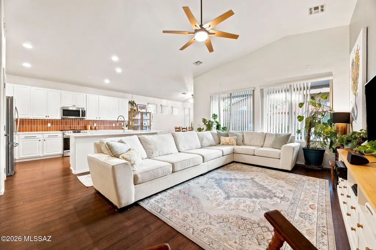
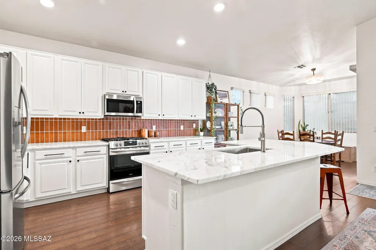
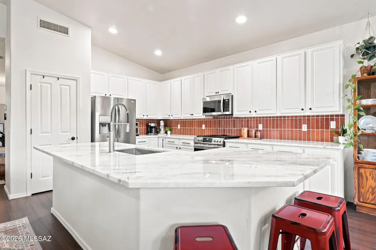
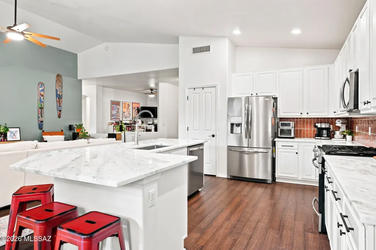
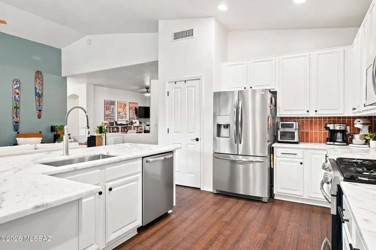
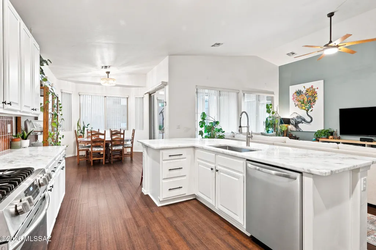
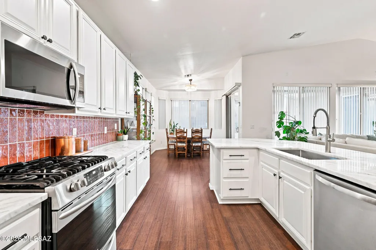
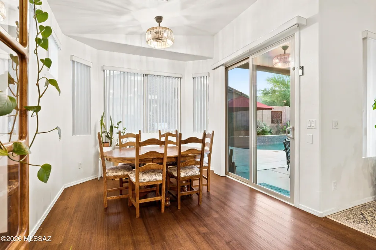
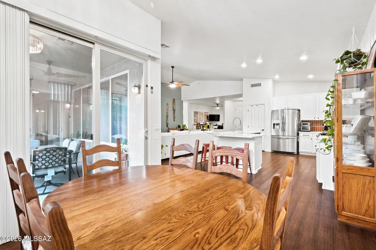
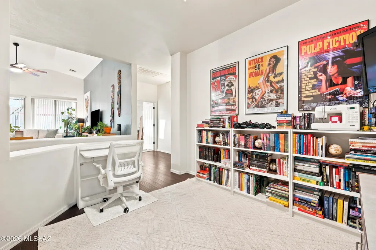
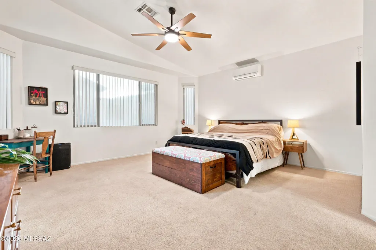
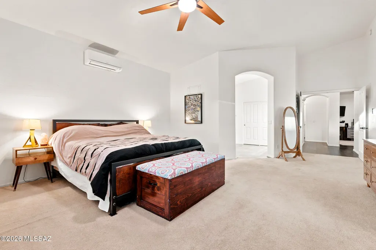
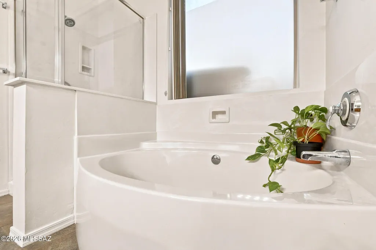
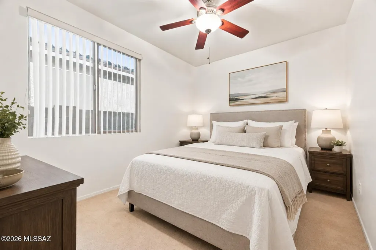
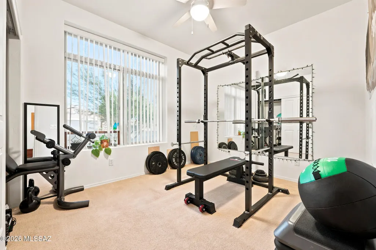
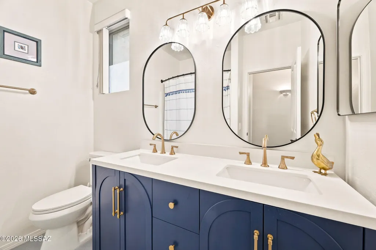
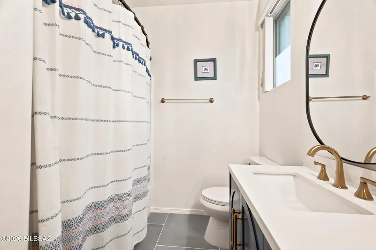
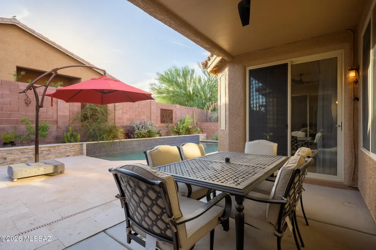
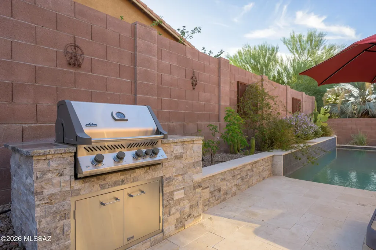
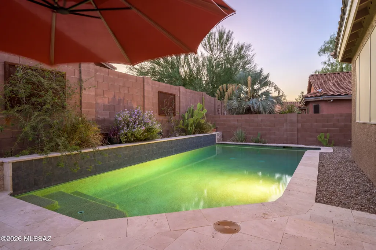
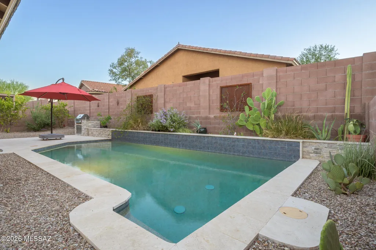
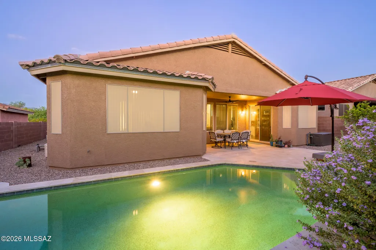
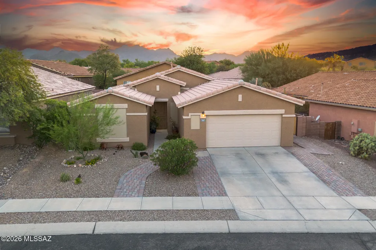
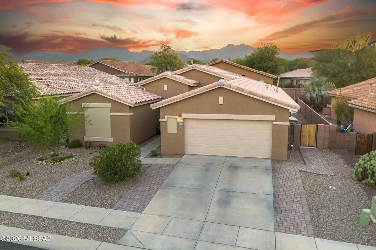
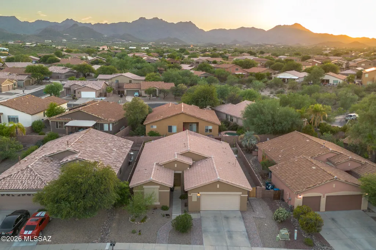
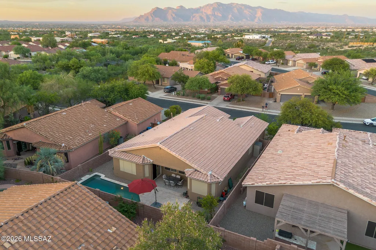
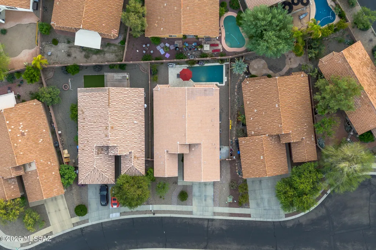
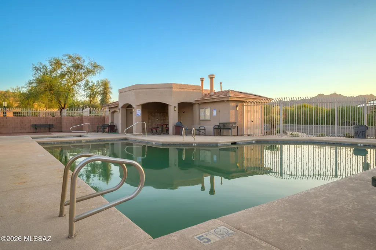
Range Pricing: Seller to counter or accept offers between $424,900 and $449,900. Tucked into a quiet cove within the sought-after Sweetwater Reserve community, this beautifully updated 3-bedroom, 2.5-bath home offers the perfect blend of style, comfort, and convenience. The refreshed kitchen features new granite countertops and a new backsplash, while new flooring and thoughtfully upgraded bathrooms create a fresh, polished feel throughout. Step outside to your own private retreat, complete with a sparkling pool added in 2021 and a built-in grill - perfect for relaxing on sunny Arizona afternoons, entertaining friends and family, or unwinding at the end of the day. Best of all, many of the major improvements have already been taken care of, including a new AC installed in 2023, plus a new roof and fresh exterior paint completed in 2024. As a resident of this gated community, you'll also enjoy paved streets, sidewalks, a community pool and spa, and scenic walking paths. With stylish updates, major upgrades already completed, a private pool, and desirable community amenities, this home checks all the boxes and makes it easy to imagine calling it your own.
General Features
| Living Area | 2074 |
|---|---|
| Heating | Other,Natural Gas |
| Cooling | Central Air,Ceiling Fans |
| Utilities | Sewer Connected |
| Roof | Tile |
| Appliances | Disposal,Dishwasher,Exhaust Fan,Gas Range,Microwave,Refrigerator |
| Zoning | Pima County - CR2 |
| HOA Fee | 55 |
| Garage Spaces | 2.5 |
| Association Fee Includes | Common Area Maint,Gated Community,Street Maint |
| Patio/Porch Features | Covered,Patio |
| Architectural Style | Contemporary,Southwestern |
| Pool Features | Conventional,Salt Water,Solar Cover,ENERGY STAR Qualified pool pump |
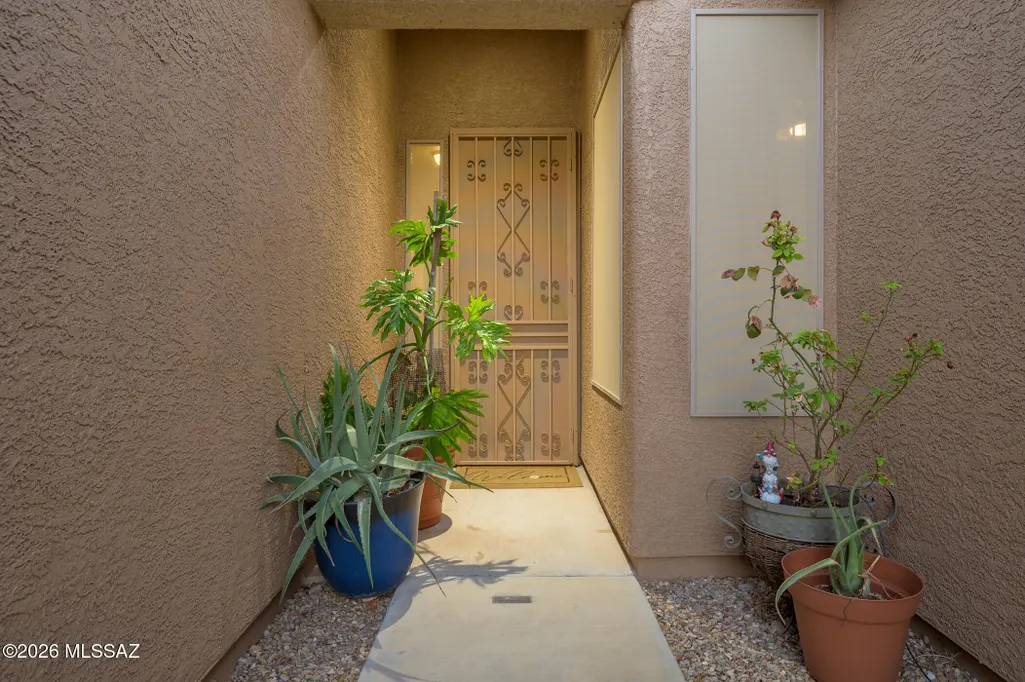
| Security Features | Security Gate,Alarm Installed,Smoke Detector(s),Wrought Iron Security Door |
| Construction Materials | Frame - Stucco,Wood Frame,Stucco Finish |
| Year Built | 2002 |
| View | Mountain(s),Residential,Sunrise,Sunset |
| Township | 13 |
| Levels | One |
| Property Subtype | Single Family Residence |
| Tax Year | 2025 |
| Parcel Number | 103-12-5270 |
| Community Features | Paved Street,Spa,Pool,Gated,Sidewalks |
| Accessibility | None |
| Assoc Fee Paid Per | Quarterly |
| County | Pima |
| Property Type | Residential |
| Association Amenities | Pool |
| HOA | true |
| Attached Garage | true |
| Subdivision Name | Rancho Agua Dulce (387- 781) |
| Facing Direction | East |
| Garage Y/N | No |
| Full Baths | 2 |
| Status | Active Contingent |
| Directions | From W El Camino Del Cerro/I-10: Take W El Camino Del Cerro West to Silverbell Rd. Right on W Sweetwater Dr. Right N El Moraga Dr. Right W Tellurite. Left W Valley Mine Rd. Right N Glove Mine Court. P |
| High School | Tucson |
| City | Tucson |
| Disclosures | Seller Prop Disclosure,Insurance Claims History Report |
| Entry Location | Unit Level |
| High School District | TUSD |
| MLS Area | West |
| Lot Size Units | Acres |
| Lot Size Square Feet | 6647 |
| Carport Y/N | No |
| Spa Features | None |
| Elementary School | Robins |
| Land Lease Y/N | No |
| Tax Annual Amount | 3627.21 |
| Middle/Junior High School | Mansfeld |
| Lease Renewal Y/N | No |
| MLS Area Minor | West |
| Additional Parcels Y/N | No |
| Lease Considered Y/N | No |
| Rent Control Y/N | No |
| Standard Status | Active Under Contract |
| MobileHomeRemainsYN | No |
| Legal Description | From Parcel:103120660 /Rancho Agua Dulce Lot 418 |
| New Construction | None |
| Water Body Access Y/N | None |
Interior Features
| Interior Amenities | High Ceilings,Walk-In Closet(s),Kitchen Island |
|---|---|
| Flooring | Carpet,Ceramic Tile,Bamboo |
| Fireplace Features | None |
| Basement (Y/N) | false |
| Air Conditioning Y/N | true |
| Heating Y/N | true |
| Fireplace Y/N | false |
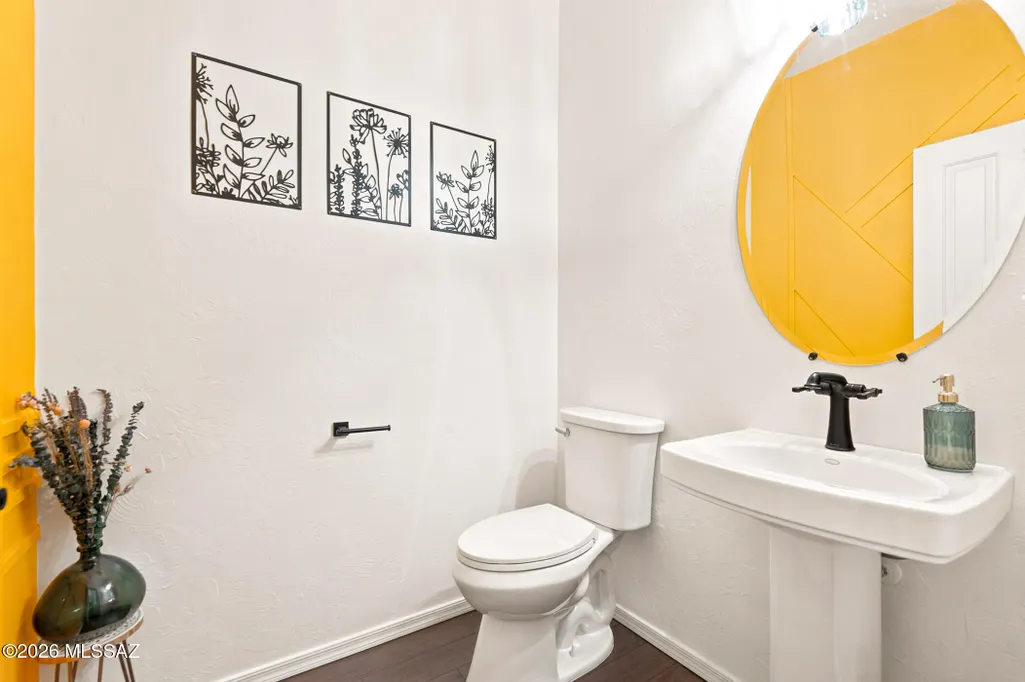
| Half Baths | 1 |
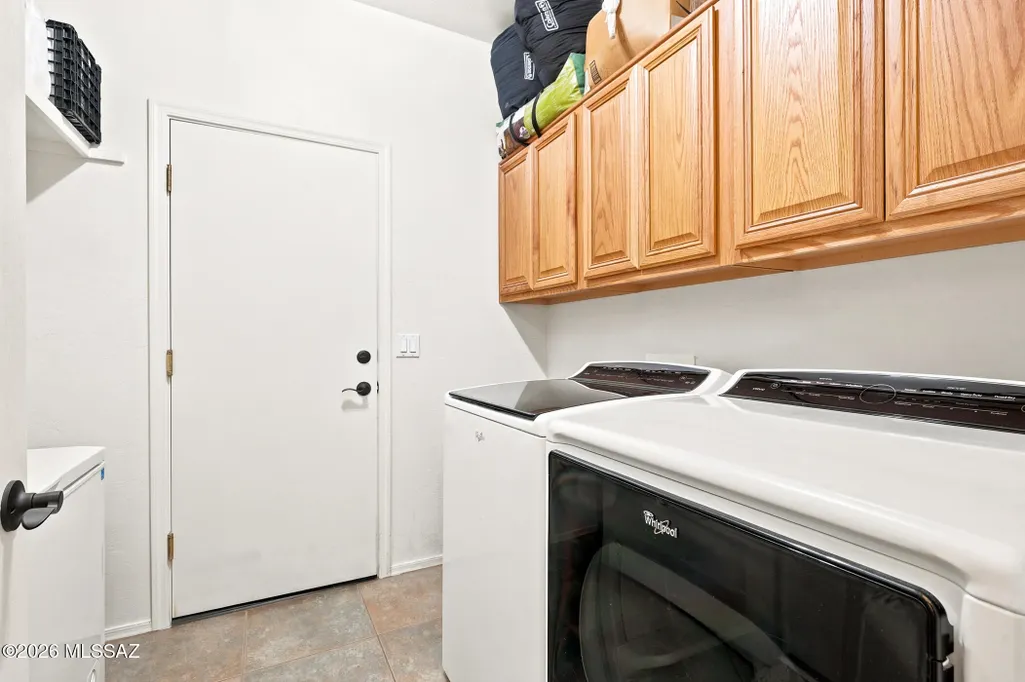
| Laundry Features | Electric Dryer Hookup,Laundry Room,Gas Dryer Hookup |
| Total Bedrooms | 3 |
| LivingAreaSource | Assessor |
| Total Baths | 3 |
| Pantry | Closet |
Exterior Features
| Exterior Amenities | Built-in Barbecue,Other |
|---|---|
| Fencing | Block |
| Parking Features | Electric Door Opener |
| Lot Features | East/West Exposure,Subdivided,Shrubs,Sprinkler/Drip,Sprinklers In Front,Cul-De-Sac |
| Water Source | Public,Other |
| Lot Size Area | 0.15 |
| Spa | true |
| Building Area Total | 2074 |
| Lot Dimensions | 61*107*61*113 |
| Lot Size Acres | 0.15 |
| Road Surface Type | Paved |
| Lot Size Source | Assessor |
| Covered Spaces | 2 |
| Crops Included Y/N | No |
| Road Responsibility | HOA |
| Horse Y/N | false |
| Irrigation Water Rights Y/N | No |
Amenities
- Foreclosure
- Views
- Short Sale
- New Construction
- Adult 55+
- Lease To Own
- No HOA Fees
- Furnished
- Primary On Main
- Air Conditioning
- Seller Finance
- Green
- Fixer Upper
- Horse
- Golf
- Fireplace
- Deck
- Garage
- Basement
- Pool
Property vs Single Family Average in 85745
Price
Taxes
Year Built

